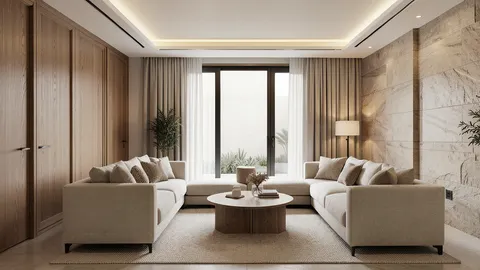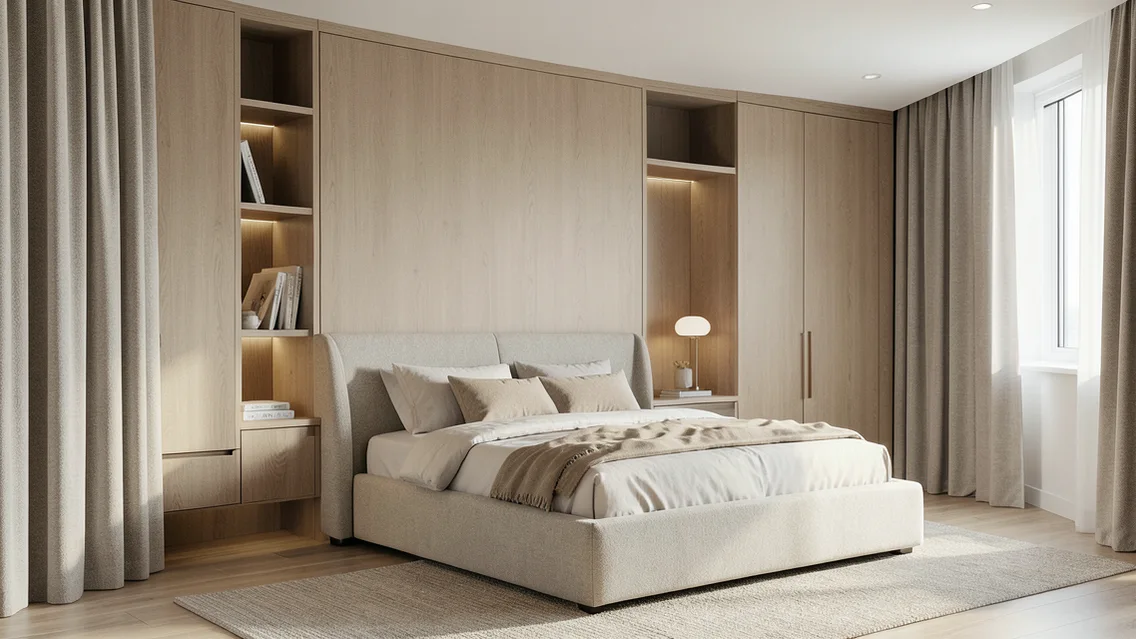
Define occupants and activities
The source distinguishes primary and children's bedrooms and emphasizes calm and simplicity. Begin with occupants, ages, sleep, storage, dressing and study needs where relevant. Measure room, openings, ceiling height and fixed elements; test bed, wardrobe, circulation and door and drawer clearances. Simplicity should not remove genuine functions, and layouts and colors vary with user preferences and privacy.
Furniture and indoor environment
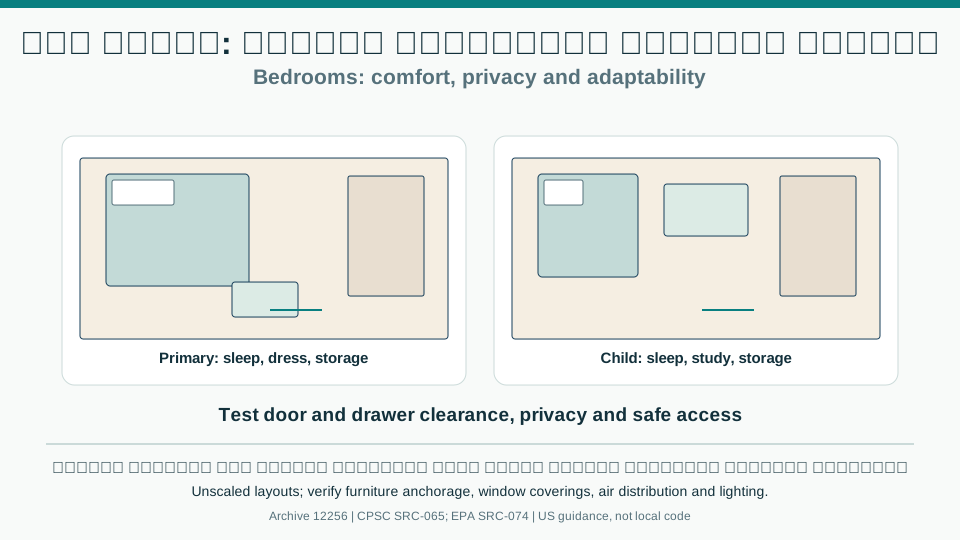
Choose furniture dimensions according to actual measurements, access and cleaning; secure tall furniture where appropriate, especially in children's rooms. Coordinate windows and curtains for privacy, daylight and blackout with sleep routines, considering cord and moving-part safety. Assess air-conditioning location, distribution, ventilation and noise to avoid uncomfortable drafts over beds rather than assuming illness from unit position alone. Check temperature, humidity and air quality with specialists where needed.
Lighting, adaptability and review
Combine ambient, reading and appropriately subdued night lighting with accessible controls; review glare and reflections in mirrors and screens. Test colors under actual room lighting rather than fixed rules, and assess cleanability and documented low-emission materials. Children's rooms should accommodate changing play, study and sleep needs with age. Coordinate services and storage without compromising access, safety or egress.
Comparison and verification table
| Factor | Evidence or action |
|---|---|
| Layout | Bed, wardrobe, circulation and openings |
| Privacy | Windows, curtains and light control |
| Comfort | Air distribution, ventilation and noise |
| Safety | Anchorage, furniture, lighting and access |
A visual reading of the article topic
- 01Define occupants and activities
- 02Furniture and indoor environment
- 03Lighting, adaptability and review
- 04Comparison and verification table
Practical workflow
- 01 Define occupant needs
- 02 Test furniture and circulation
- 03 Coordinate environment and lighting
- 04 Review safety and adaptability
Conceptual editorial diagram; not measured data.
Topics and source excerpts
| Topic | Excerpt from article |
|---|---|
| Define occupants and activities | The source distinguishes primary and children's bedrooms and emphasizes calm and simplicity. |
| Furniture and indoor environment | Choose furniture dimensions according to actual measurements, access and cleaning; secure tall furniture where appropriate, especially in children's rooms. |
| Lighting, adaptability and review | Combine ambient, reading and appropriately subdued night lighting with accessible controls; review glare and reflections in mirrors and screens. |
| Practical workflow | 01 Define occupant needs |
| Sources and limitations | Editorial adaptation based on the original WordPress archive; original source retained separately. |
Source excerpts organized for comparison, not newly researched findings.
Sources and limitations
Editorial adaptation based on the original WordPress archive; original source retained separately. Historical color, furniture and air-conditioning placement suggestions are not absolute rules or established health claims; choices depend on conditions and needs.
- US CPSC: Childproofing Your Home — Anchoring furniture and appliances and cordless window coverings; US guidance, not a guarantee against every hazard.
- US EPA: Improving Indoor Air Quality at Home — Source control, ventilation, supplemental filtration and moisture control; not a substitute for local code.