Type and geometry
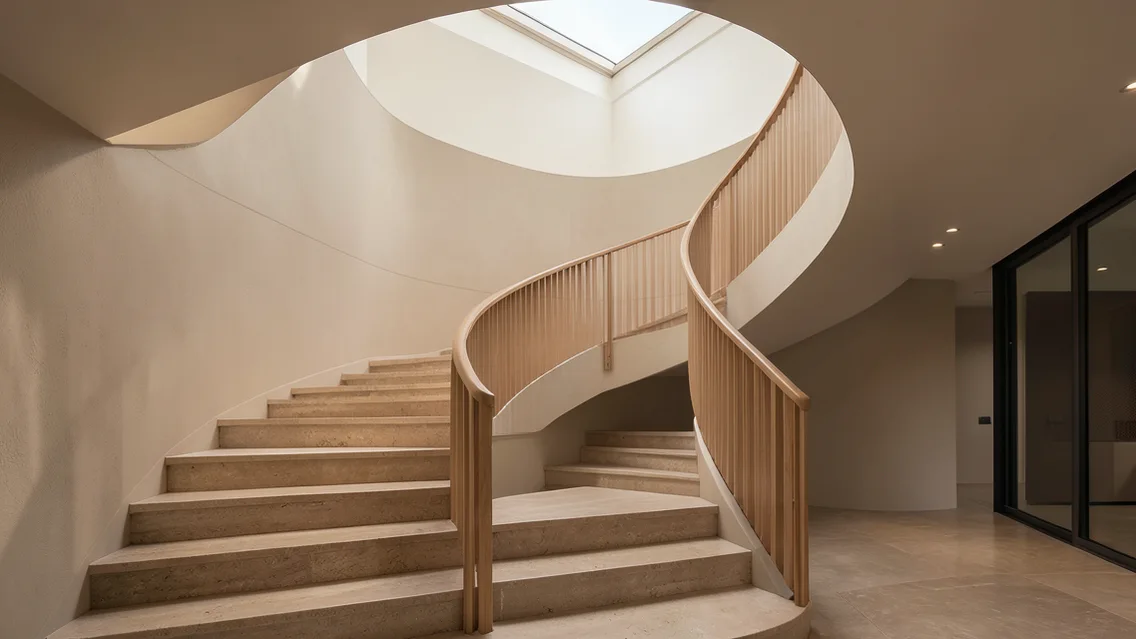
Spiral stairs may wind around a central axis or column, while curved stairs can have varying widths and no single central support. Use, occupancy, available space and floor-to-floor height determine suitability. Check consistent risers and treads, tread depth at the walking line, headroom, landings, handrails and guards. Diameter or appearance alone cannot establish usability or suitability for egress.
Structure and temporary works
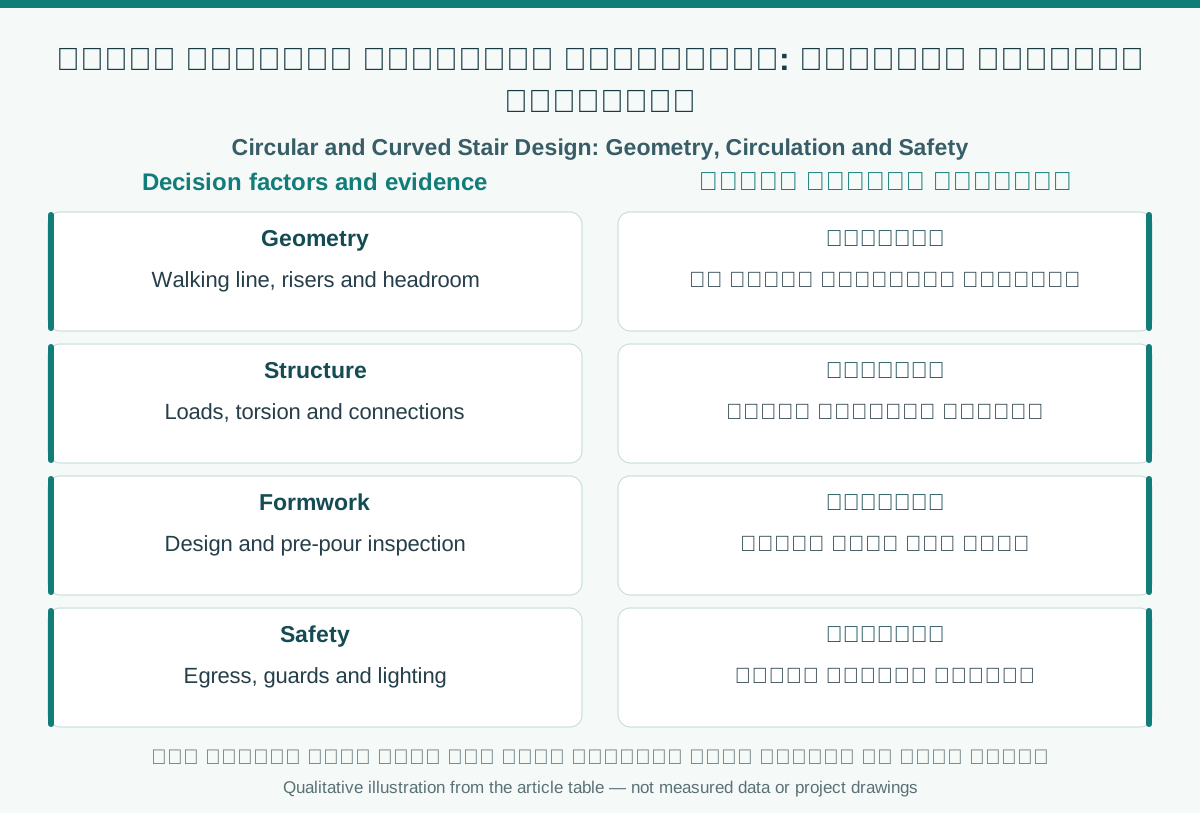
The source discusses timber formwork, reinforcement and beam supports. Curved stairs may experience bending, shear and torsion according to geometry and supports; straight-stair reinforcement should not be transferred automatically. Structural analysis establishes load paths, dimensions, connections and reinforcement. Curved formwork and shores need temporary-works design for loads, pressure, stability, tolerances and finish; inspect concealed work before placement.
Use and safety
Compare straight and landing-based alternatives for comfort, moving furniture, maintenance and cost. Spiral or curved stairs may face restrictions as part of an exit route depending on occupancy and code. Coordinate finishes, slip resistance, lighting and handrail anchorage. Consider users who require an accessible step-free alternative; stairs alone may not meet vertical accessibility requirements.
Comparison and verification table
| Factor | Evidence or action |
|---|---|
| Geometry | Walking line, risers and headroom |
| Structure | Loads, torsion and connections |
| Formwork | Design and pre-pour inspection |
| Safety | Egress, guards and lighting |
A visual reading of the article topic
- 01Type and geometry
- 02Structure and temporary works
- 03Use and safety
- 04Comparison and verification table
Practical workflow
- 01 Define use and geometry
- 02 Coordinate structural analysis
- 03 Review code and temporary works
- 04 Verify construction
Conceptual editorial diagram; not measured data.
Sources and limitations
Editorial adaptation based on the original WordPress archive; original source retained separately. Historical beam sizes, stirrups and reinforcement details are not adopted as design instructions; professional design and applicable code review are required.
Topics and source excerpts
| Topic | Excerpt from article |
|---|---|
| Type and geometry | Spiral stairs may wind around a central axis or column, while curved stairs can have varying widths and no single central support. |
| Structure and temporary works | The source discusses timber formwork, reinforcement and beam supports. |
| Use and safety | Compare straight and landing-based alternatives for comfort, moving furniture, maintenance and cost. |
| Practical workflow | 01 Define use and geometry |
| Sources and limitations | Editorial adaptation based on the original WordPress archive; original source retained separately. |
| References and limitations | Verify use of spiral or curved stairs in egress routes for occupancy and applicable general and fire codes; geometry does not establish permitted use or di… |
Source excerpts organized for comparison, not newly researched findings.
References and limitations
Verify use of spiral or curved stairs in egress routes for occupancy and applicable general and fire codes; geometry does not establish permitted use or dimensions.
The following references support selected topics in the article.
- Saudi General Building Code SBC 201 (2024)
- Saudi Fire Protection Code SBC 801 (2024)
- CPSC Childproofing Your Home