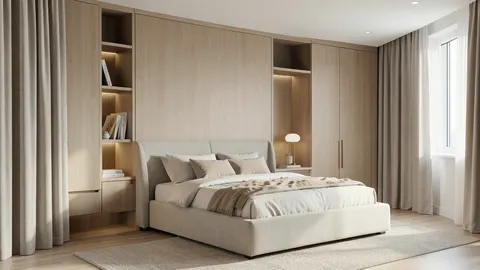
Start with occupants and space
The source emphasizes listening to users and understanding preferences and needs. Document activities, occupancy, privacy, storage, movement and budget, then measure spaces and existing constraints such as openings, columns and services. Test scaled furniture layouts before selecting pieces. Light colors may change perceived spaciousness but do not increase physical area or solve obstructed circulation.
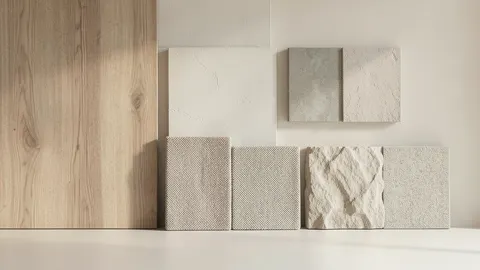
Color, material and furniture
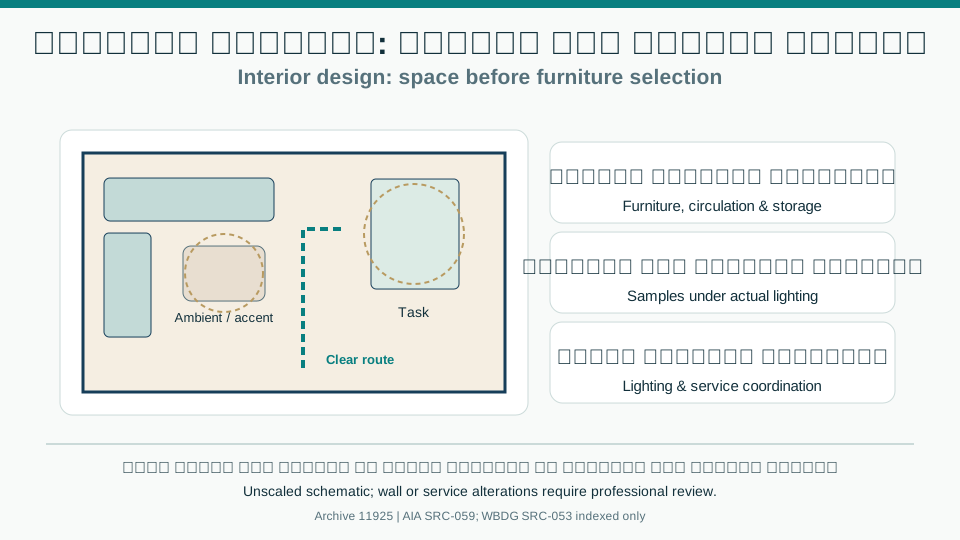
Develop a coordinated material and color palette for actual daylight, artificial lighting and use. No single furniture size or color count fits every home; select furniture for seating, work, storage and access routes. Review cleaning, durability, moisture, slip, emissions and fire properties according to use. Check samples in the actual room before purchasing because color and texture change under lighting.
Lighting, coordination and implementation
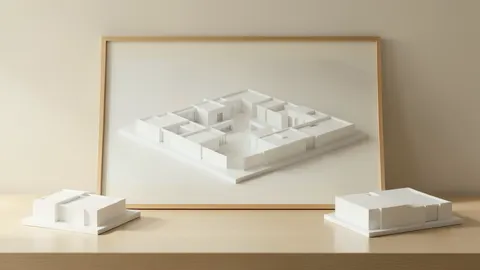
Combine ambient, task and accent lighting while considering glare, reflections, color rendering and dimming where useful. Coordinate furniture, luminaires, switches, outlets and ventilation before enclosing ceilings and walls. Removing partitions or altering openings and services requires structural-role and safety checks by qualified professionals. Review layouts, samples, budgets, procurement and sequence with occupants and record approvals.
Comparison and verification table
| Factor | Evidence or action |
|---|---|
| Layout | Furniture, movement and storage |
| Materials | Performance, care and samples |
| Lighting | Tasks, glare and control |
| Execution | Coordination and approvals |
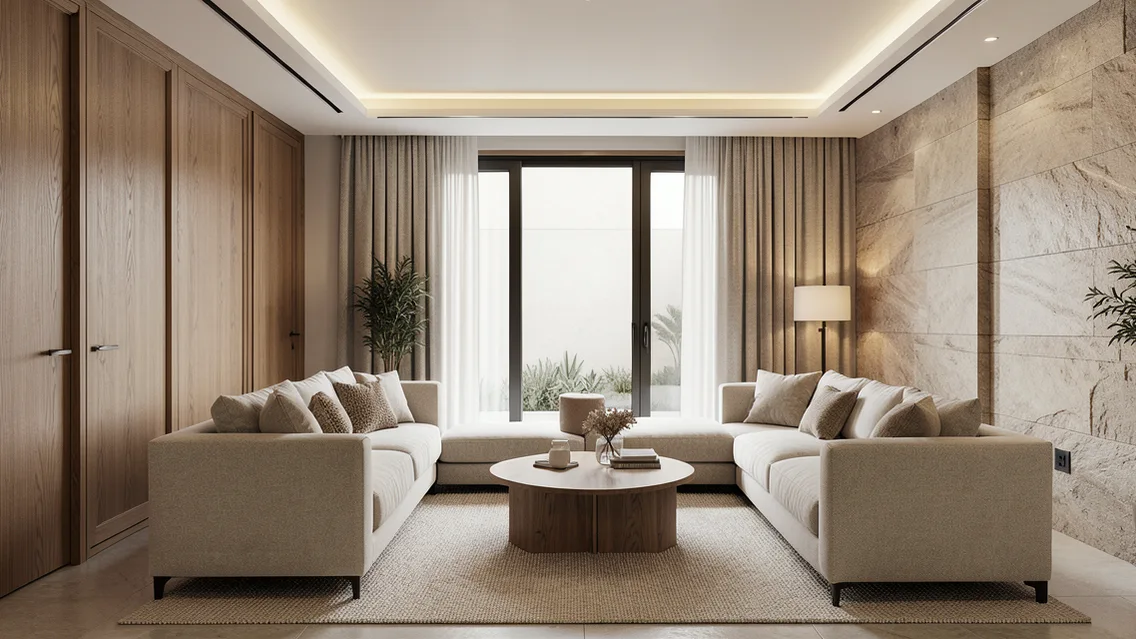
A visual reading of the article topic
- 01Start with occupants and space
- 02Color, material and furniture
- 03Lighting, coordination and implementation
- 04Comparison and verification table
Practical workflow
- 01 Record needs and dimensions
- 02 Test furniture layouts
- 03 Coordinate materials and lighting
- 04 Approve drawings and samples
Conceptual editorial diagram; not measured data.
Topics and source excerpts
| Topic | Excerpt from article |
|---|---|
| Start with occupants and space | The source emphasizes listening to users and understanding preferences and needs. |
| Color, material and furniture | Develop a coordinated material and color palette for actual daylight, artificial lighting and use. |
| Lighting, coordination and implementation | Combine ambient, task and accent lighting while considering glare, reflections, color rendering and dimming where useful. |
| Practical workflow | 01 Record needs and dimensions |
| Sources and limitations | Editorial adaptation based on the original WordPress archive; original source retained separately. |
Source excerpts organized for comparison, not newly researched findings.
Sources and limitations
Editorial adaptation based on the original WordPress archive; original source retained separately. Historical color and furniture-size suggestions are conditional preferences, not mandatory criteria; verify technical requirements for each project.
- WBDG: Architectural Programming — Indexed corroboration of goals, functions, activities, costs and timing; staging link stability unconfirmed, prefer complementary readable sources.
- AIA: A Problem Well Stated — Owner Project Requirements — Practitioner guidance on brief, site, function, performance and cost; not code approval or blanket endorsement.