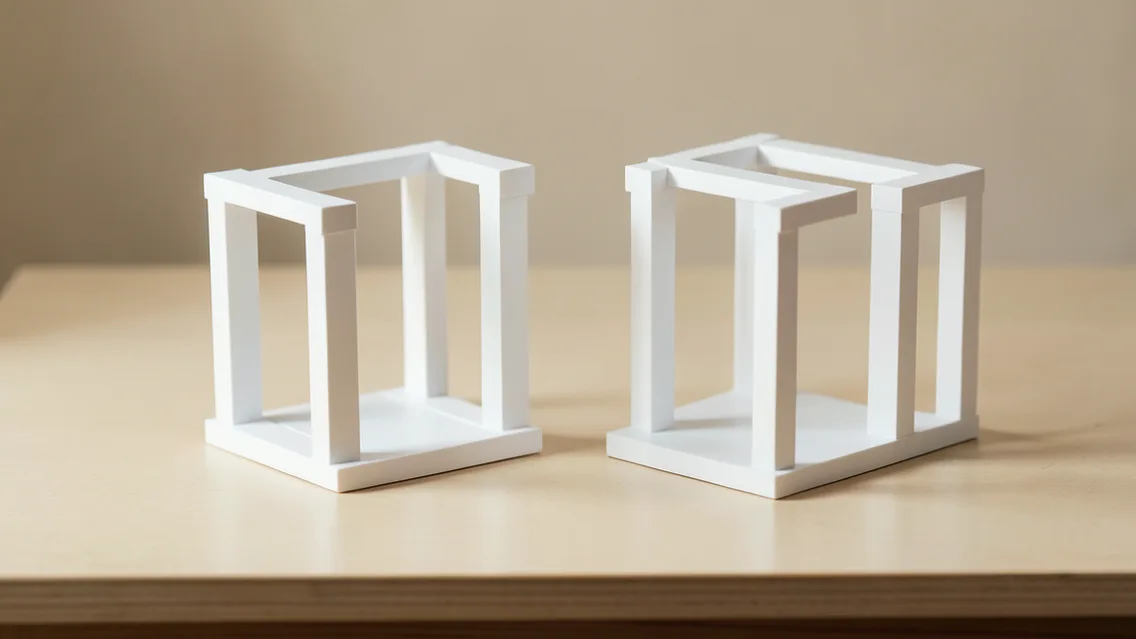
Load paths
The source covers columns, beams, portal frames and suspended systems. Slab loads may pass through beams to columns and foundations, or directly to columns in other systems. Lateral loads require a defined system such as moment frames, bracing or shear walls. Not all connections are rigid, and frames do not allow unlimited additional floors.
System types
Portal frames create open spans in some halls and industrial buildings and may use steel, timber or concrete. Hinged frames, Vierendeel and lattice systems differ in behavior and detailing. Tensile systems use membranes or cables with engineered geometry, anchorage and prestress. Load-bearing walls transmit structural loads, so opening and alteration constraints differ from non-load-bearing partitions.
Architectural and construction trade-offs
Compare column grids, spans, member depths, floor height, services, adaptability, fire and cost. Longer spans may require greater depth, deflection control or different technology. Connections and reinforcement follow engineered analysis rather than generic recipes. Before removing walls, changing openings or adding loads, establish structural roles through competent assessment.
Comparison and verification table
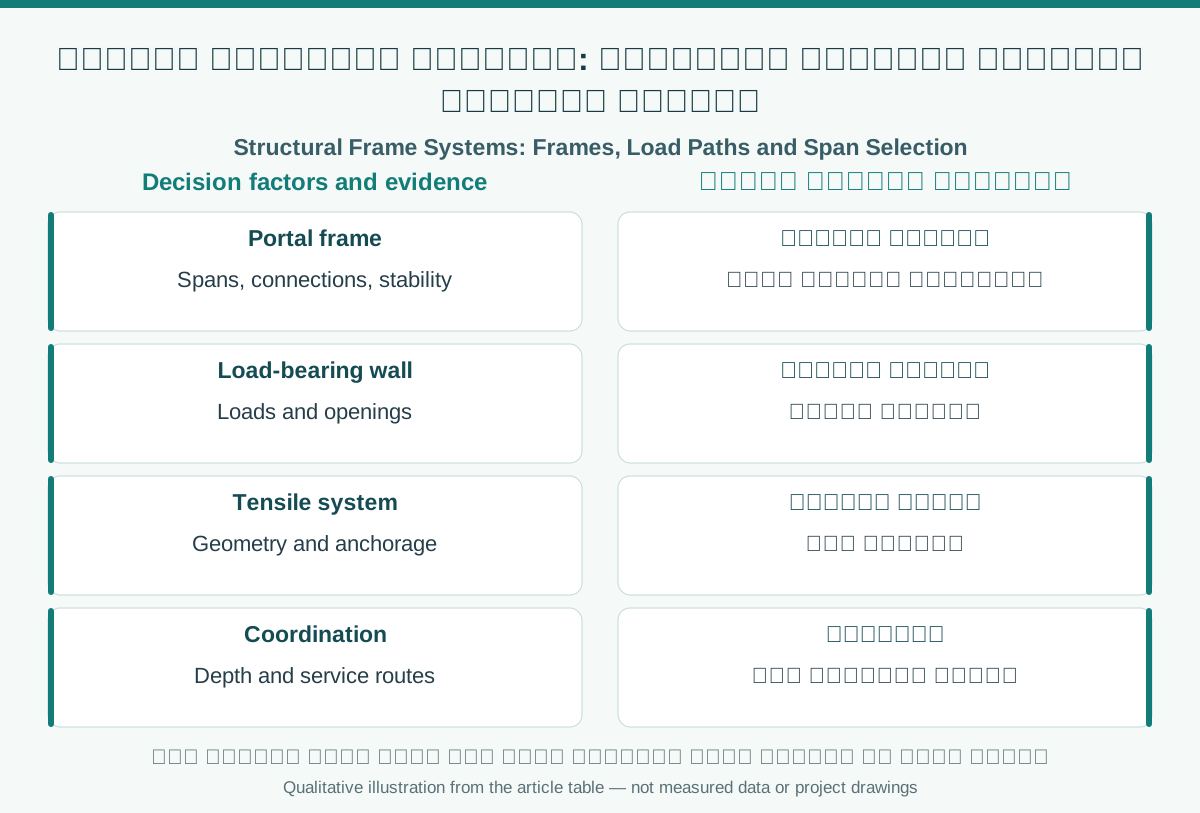
| Factor | Evidence or action |
|---|---|
| Portal frame | Spans, connections, stability |
| Load-bearing wall | Loads and openings |
| Tensile system | Geometry and anchorage |
| Coordination | Depth and service routes |
A visual reading of the article topic
- 01Load paths
- 02System types
- 03Architectural and construction trade-offs
- 04Comparison and verification table
Practical workflow
- 01 Define program and span
- 02 Map load paths
- 03 Compare alternatives
- 04 Approve details
Conceptual editorial diagram; not measured data.
Sources and limitations
Editorial adaptation based on the original WordPress archive; original source retained separately. Absolute historical claims about safety, height and ease of alteration require verification; this is not structural design.
Topics and source excerpts
| Topic | Excerpt from article |
|---|---|
| Load paths | The source covers columns, beams, portal frames and suspended systems. |
| System types | Portal frames create open spans in some halls and industrial buildings and may use steel, timber or concrete. |
| Architectural and construction trade-offs | Compare column grids, spans, member depths, floor height, services, adaptability, fire and cost. |
| Practical workflow | 01 Define program and span |
| Sources and limitations | Editorial adaptation based on the original WordPress archive; original source retained separately. |
| References and limitations | Structural design establishes loads, systems and members under applicable material and load codes. |
Source excerpts organized for comparison, not newly researched findings.
References and limitations
Structural design establishes loads, systems and members under applicable material and load codes. Connections and load paths must be assessed for the project rather than adopting fixed spans or details from a general article.
The following references support selected topics in the article.
- Saudi Code for Structural Design Loads, Seismic, and Wind SBC 301 (2024)
- Saudi Code for Concrete Structures SBC 304 (2024)