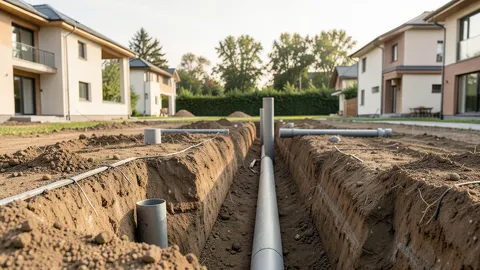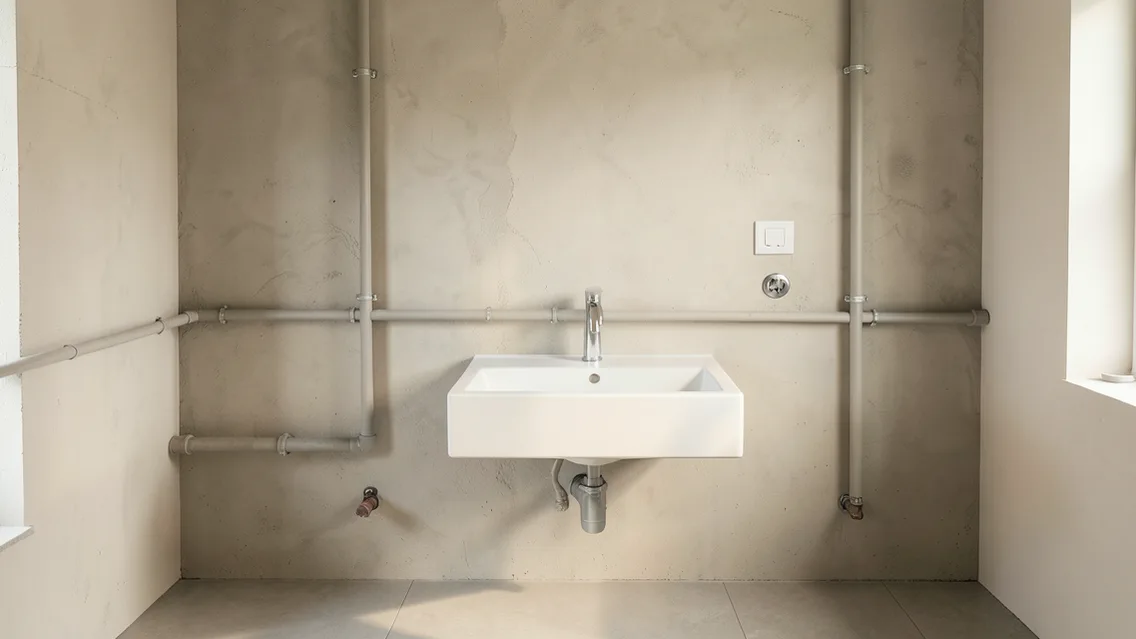
Coordination before rough-in
The article discusses kitchens, bathrooms, supply, drainage, waterproofing and greywater. Begin with approved fixture plans, locations, finished levels, routes and maintenance access. Supply is generally pressurized, while gravity drainage relies on designed slopes, venting and traps; pumped systems may be needed. Do not determine pipe sizes or outlet heights from generic dimensions; review fixture data, calculations and code.
Materials, waterproofing and water protection
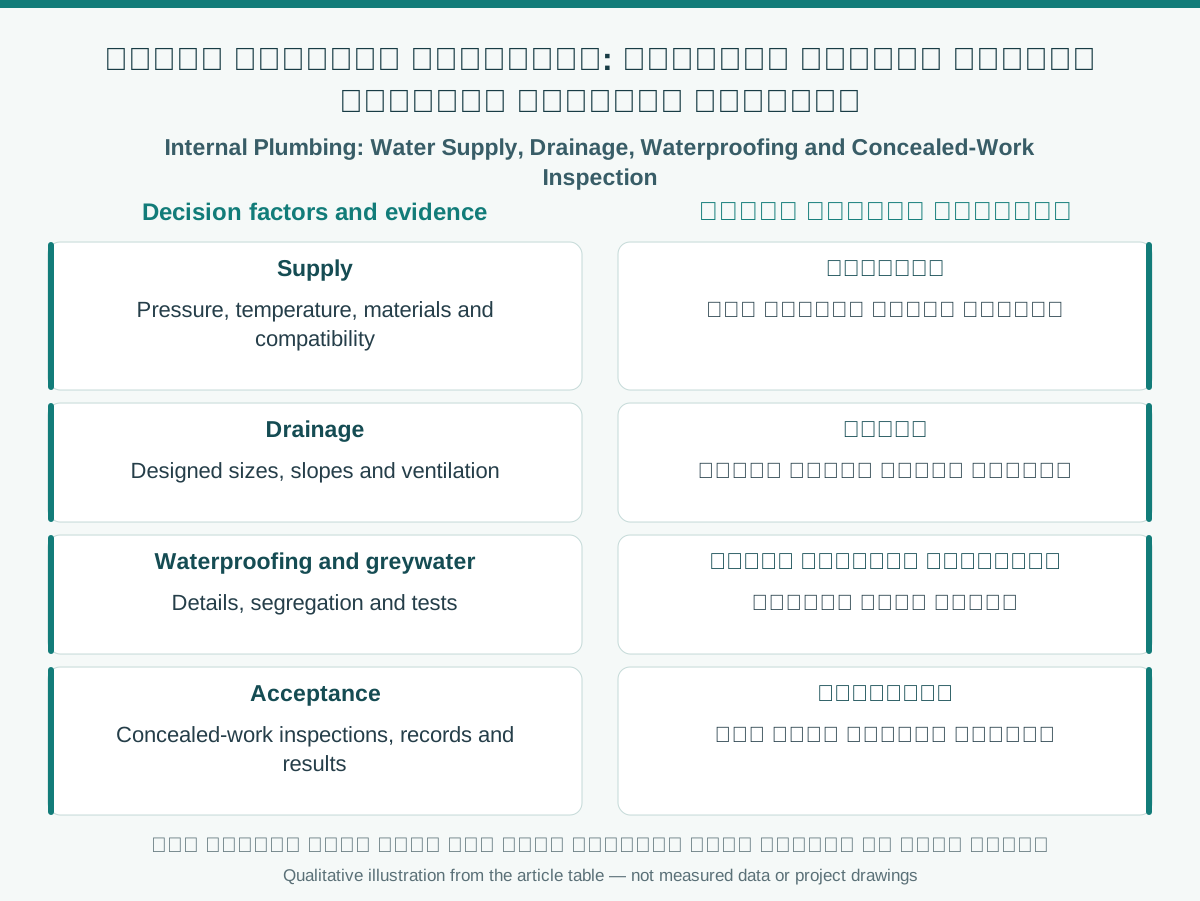
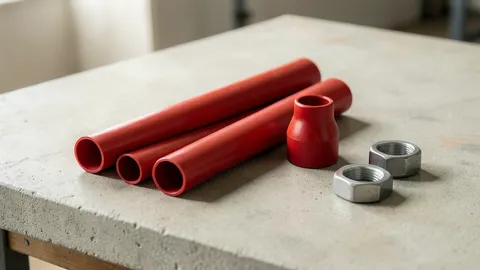
Select pipes and fittings by pressure, temperature, application, drinking-water suitability and surrounding materials, reviewing expansion, supports, leakage and cross-connection protection. Coordinate wet-area waterproofing with drains, penetrations and edges; tiles alone are not waterproofing. Greywater systems require approved quality, reuse and separation from potable supply. Cutting or drilling structural elements requires specialist authorization.
Acceptance before closing walls and floors
Inspect routes, supports, connections, levels, venting and drainage against project documents. Qualified personnel conduct leak, pressure and waterproofing tests using specified methods, durations and limits. Record results, issues and located, scaled concealed-work photographs; do not close work before required acceptance. Images cannot establish a safe future drilling path; use as-built records and appropriate detection. After fixture installation test function and maintenance access and retain warranties.
Comparison and verification table
| Factor | Evidence or action |
|---|---|
| Supply | Pressure, temperature, materials and compatibility |
| Drainage | Designed sizes, slopes and ventilation |
| Waterproofing and greywater | Details, segregation and tests |
| Acceptance | Concealed-work inspections, records and results |
A visual reading of the article topic
- 01Coordination before rough-in
- 02Materials, waterproofing and water protection
- 03Acceptance before closing walls and floors
- 04Comparison and verification table
Practical workflow
- 01 Coordinate plans and fixtures
- 02 Approve materials and routes
- 03 Test before concealment
- 04 Document commissioning and maintenance
Conceptual editorial diagram; not measured data.
Sources and limitations
Editorial adaptation based on the original WordPress archive; original source retained separately. Historical sizes, slopes, heights and test durations are not universal rules. This is not plumbing design or a testing protocol; use applicable specifications and qualified design.
Topics and source excerpts
| Topic | Excerpt from article |
|---|---|
| Coordination before rough-in | The article discusses kitchens, bathrooms, supply, drainage, waterproofing and greywater. |
| Materials, waterproofing and water protection | Select pipes and fittings by pressure, temperature, application, drinking-water suitability and surrounding materials, reviewing expansion, supports, leaka… |
| Acceptance before closing walls and floors | Inspect routes, supports, connections, levels, venting and drainage against project documents. |
| Practical workflow | 01 Coordinate plans and fixtures |
| Sources and limitations | Editorial adaptation based on the original WordPress archive; original source retained separately. |
| References and limitations | SBC 701 covers distribution, drainage, venting and nonpotable systems. |
Source excerpts organized for comparison, not newly researched findings.
References and limitations
SBC 701 covers distribution, drainage, venting and nonpotable systems. Obtain evidence for drinking-water-contact materials and verify separation and tests under applicable specifications.
The following references support selected topics in the article.
- Saudi Plumbing Code SBC 701 (2024)
- NSF/ANSI 61: Drinking Water System Components – Health Effects
- EPA Basic Information about Water Reuse