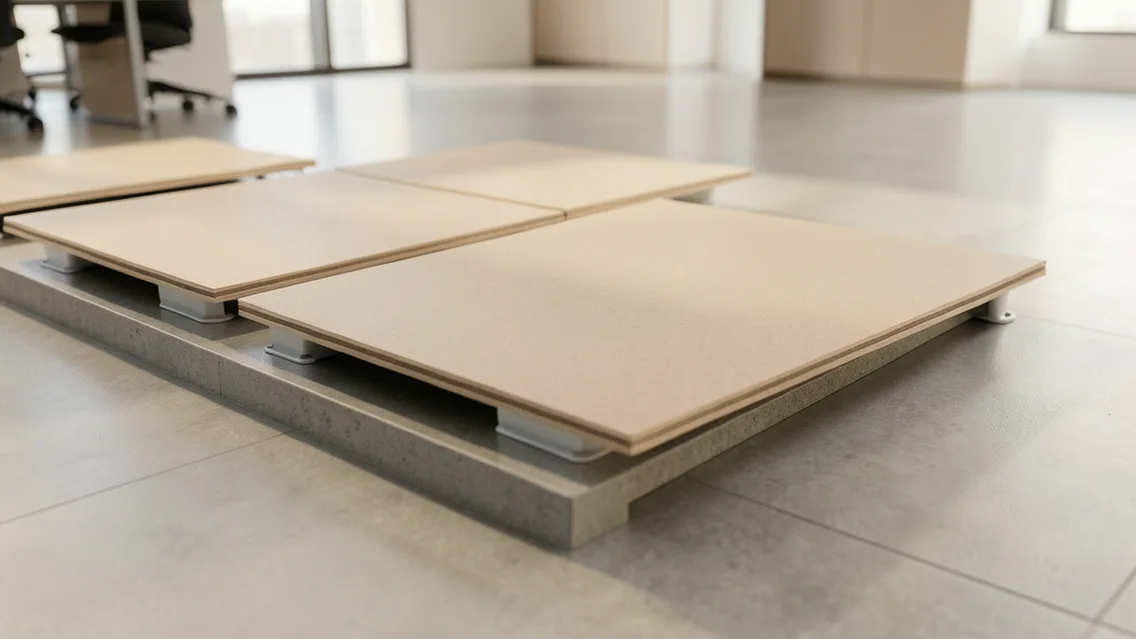
Function and components
The source discusses raised floors for computer rooms, control rooms, offices and other spaces. Systems commonly use accessible panels, adjustable pedestals and stringers or connections as specified; finish layers differ from panel cores and supports, and floors are not all made of PVC. Voids provide service routes or air distribution when designed accordingly, requiring coordination of clear height, doors, transitions and accessibility.
Loading and performance requirements
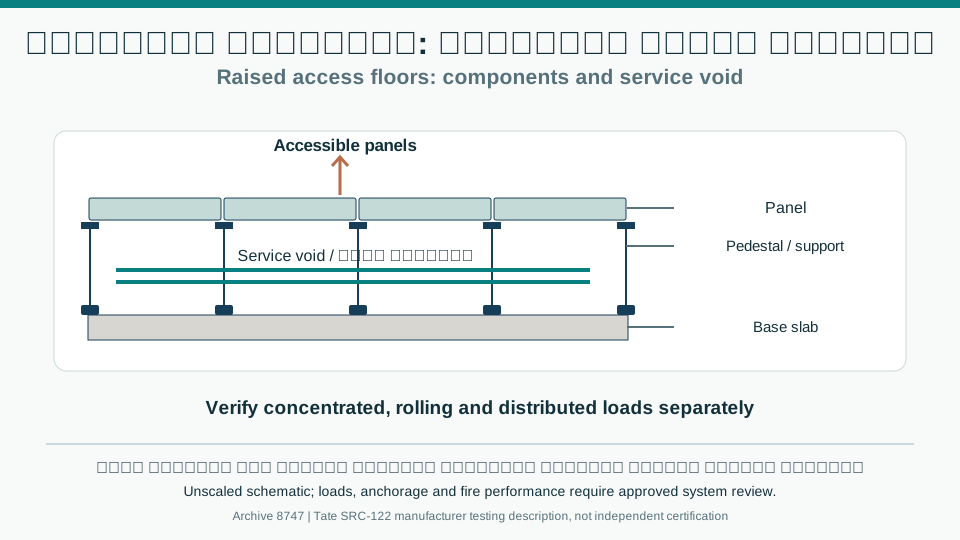
Identify equipment weights and concentrated, rolling and distributed loads, reviewing support, substrate and loaded performance. A load per square metre cannot alone assess heavy racks or equipment wheels. Review fire, grounding, electrostatic, acoustic and environmental requirements at system level; finishes alone cannot guarantee protection. Healthcare and data-center applications need project-specific criteria.
Coordination, installation and handover
Before installation, review pedestal layout, services, access, anchorage and leveling under the approved system; do not remove supports or cut panels without validated modification. Coordinate cables, piping, leak detection and appropriate barriers, defining safe panel access and void maintenance. Qualified teams verify flatness, stability, details and specified tests before occupancy, retaining service drawings and panel replacement procedures. Compare lifetime costs rather than panel price alone.
Comparison and verification table
| Factor | Evidence or action |
|---|---|
| Panel and support | System, substrate and anchorage |
| Loading | Concentrated, distributed and rolling |
| Services | Routes, access, leakage and fire |
| Acceptance | Flatness, stability, tests and maintenance |
A visual reading of the article topic
- 01Function and components
- 02Loading and performance requirements
- 03Coordination, installation and handover
- 04Comparison and verification table
Practical workflow
- 01 Define use and loads
- 02 Coordinate levels and services
- 03 Approve system and detailing
- 04 Inspect installation and document maintenance
Conceptual editorial diagram; not measured data.
Topics and source excerpts
| Topic | Excerpt from article |
|---|---|
| Function and components | The source discusses raised floors for computer rooms, control rooms, offices and other spaces. |
| Loading and performance requirements | Identify equipment weights and concentrated, rolling and distributed loads, reviewing support, substrate and loaded performance. |
| Coordination, installation and handover | Before installation, review pedestal layout, services, access, anchorage and leveling under the approved system; do not remove supports or cut panels witho… |
| Practical workflow | 01 Define use and loads |
| Sources and limitations | Editorial adaptation based on the original WordPress archive; original source retained separately. |
Source excerpts organized for comparison, not newly researched findings.
Sources and limitations
Editorial adaptation based on the original WordPress archive; original source retained separately. Historical prices, thicknesses, loads, insulation and support layouts are not universal specifications. No installation instructions or structural calculation are provided; follow approved system documents.
Tate: Raised Access Flooring Test Centre — Manufacturer description of rolling and concentrated load tests, pedestal loads and structural input; not independent certification or verified numerical capacity.