Role within the structural system
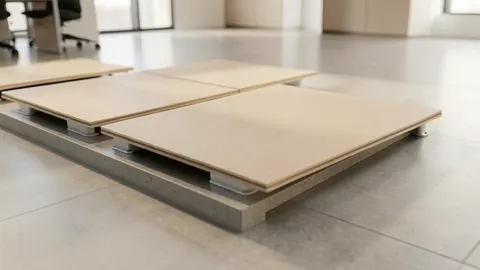
The source describes shear walls as elements resisting lateral loads such as wind and earthquakes. They work in a system transferring forces from floors to foundations through load paths. Stiffness depends on materials, section geometry, height, connections, restraints and cracking, not section area alone. Wall behavior involves bending, shear and axial forces according to analysis.
Layout and architectural coordination
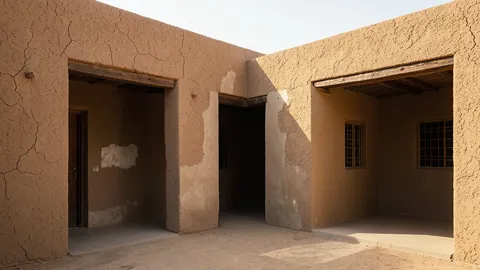
Wall layout requires studying response in different directions, torsion, regularity, openings and cores. Balanced layouts may reduce torsion, but no universal ideal position exists for cores or perimeter walls. Coordinate early with structural engineers to protect circulation, spaces and services, and never alter openings or remove potentially load-bearing walls without assessment and approval.
System selection and verification
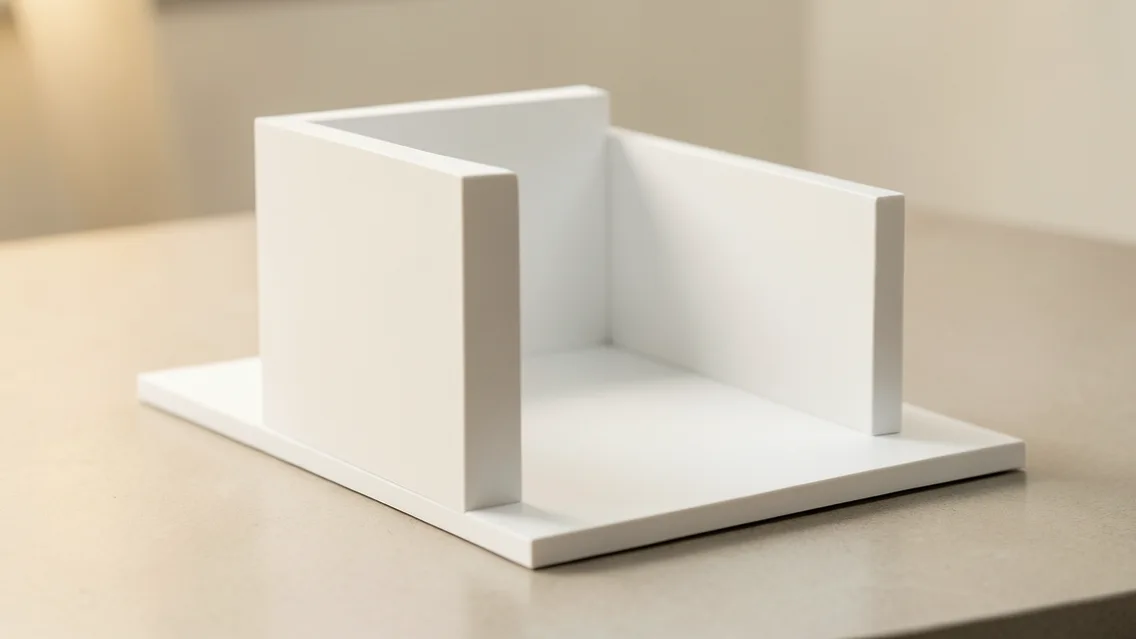
The source discusses reinforced concrete, reinforced masonry, timber sheathing and steel plate walls, whose connections, ductility, loading and construction differ. Engineers determine thickness, reinforcement, connections, foundations and inspection needs under the applicable system, code and hazard. Compare costs, program conflicts, constructability and performance; a shear wall alone does not guarantee earthquake resistance.
Comparison and verification table
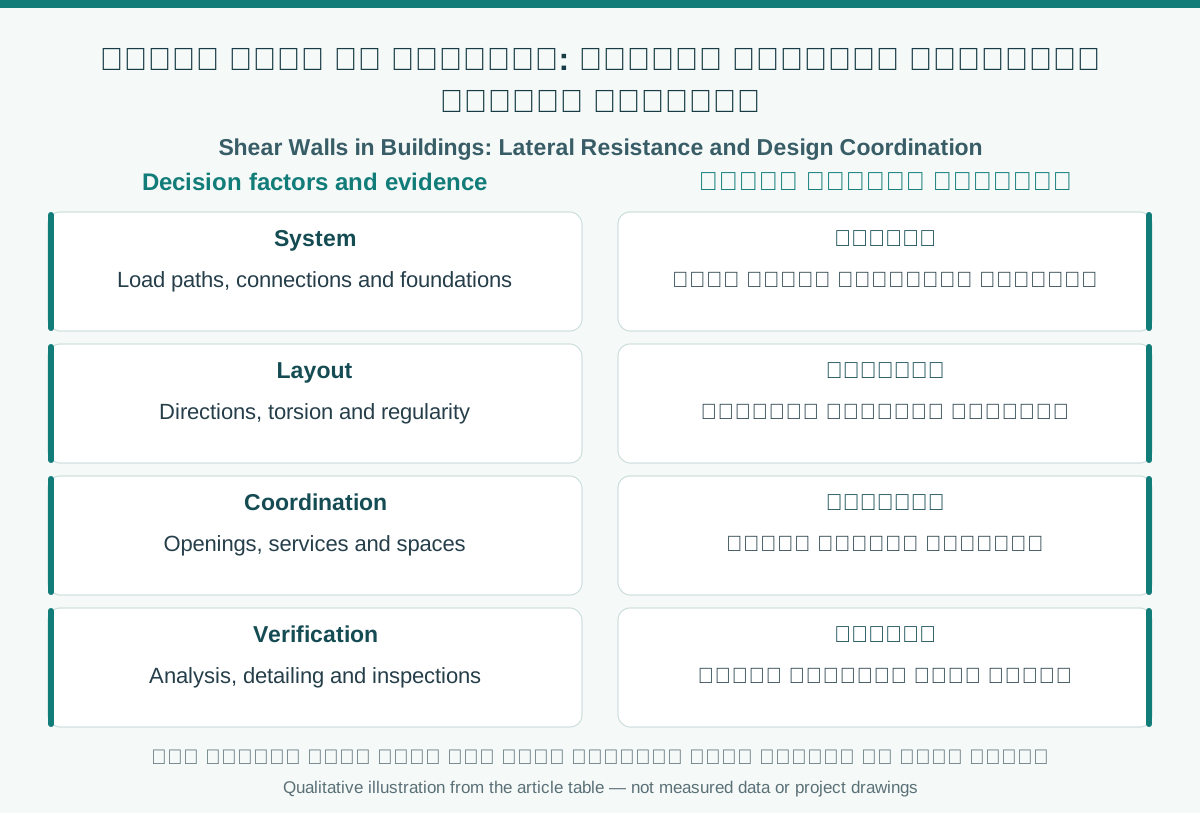
| Factor | Evidence or action |
|---|---|
| System | Load paths, connections and foundations |
| Layout | Directions, torsion and regularity |
| Coordination | Openings, services and spaces |
| Verification | Analysis, detailing and inspections |
A visual reading of the article topic
- 01Role within the structural system
- 02Layout and architectural coordination
- 03System selection and verification
- 04Comparison and verification table
Practical workflow
- 01 Define lateral system
- 02 Coordinate walls with brief
- 03 Verify through structural analysis
- 04 Inspect against approved design
Conceptual editorial diagram; not measured data.
Sources and limitations
Editorial adaptation based on the original WordPress archive; original source retained separately. Thickness ranges, layout rules and construction benefits from 2021 are not universal specifications. This is educational, not a calculation or reinforcement design.
Topics and source excerpts
| Topic | Excerpt from article |
|---|---|
| Role within the structural system | The source describes shear walls as elements resisting lateral loads such as wind and earthquakes. |
| Layout and architectural coordination | Wall layout requires studying response in different directions, torsion, regularity, openings and cores. |
| System selection and verification | The source discusses reinforced concrete, reinforced masonry, timber sheathing and steel plate walls, whose connections, ductility, loading and constructio… |
| Practical workflow | 01 Define lateral system |
| Sources and limitations | Editorial adaptation based on the original WordPress archive; original source retained separately. |
| References and limitations | Review wind and seismic loads under SBC 301 and design concrete shear walls under SBC 304. |
Source excerpts organized for comparison, not newly researched findings.
References and limitations
Review wind and seismic loads under SBC 301 and design concrete shear walls under SBC 304. Wall area or position alone does not establish suitability.
The following references support selected topics in the article.
- Saudi Code for Structural Design Loads, Seismic, and Wind SBC 301 (2024)
- Saudi Code for Concrete Structures SBC 304 (2024)