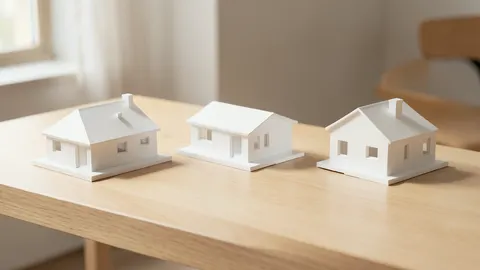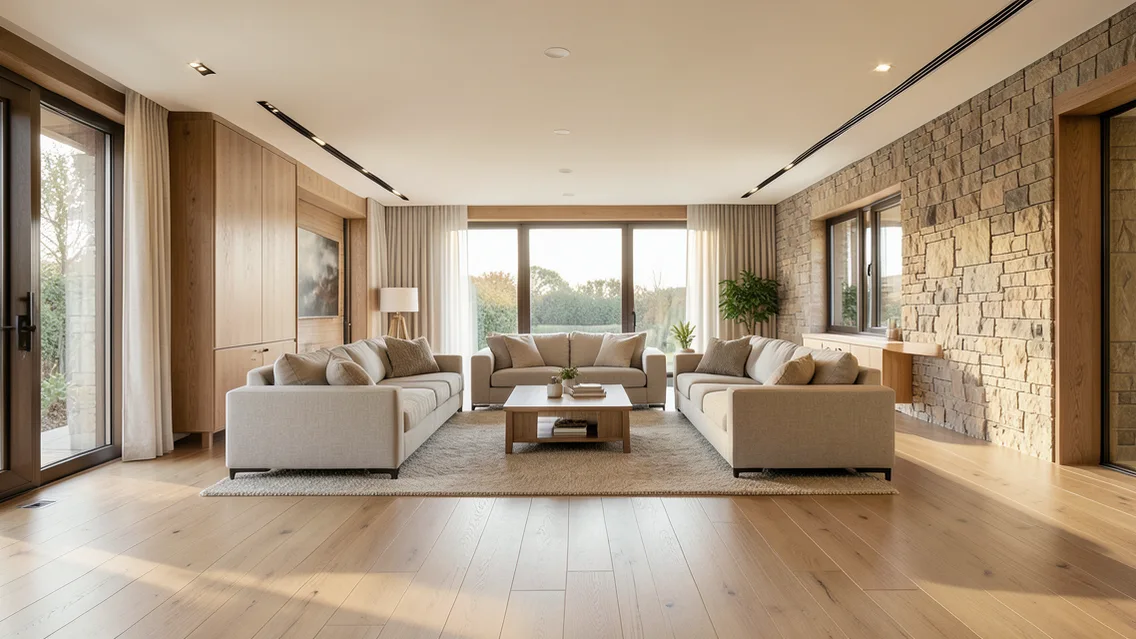
Dimensions follow the brief, not fixed rules
The 2021 article lists commonly cited home room dimensions. Design begins with users, activities, furniture, circulation, accessibility, privacy and functional relationships. Measure net areas using defined conventions and account for walls and services in gross areas. Area alone does not establish ventilation or daylight; review openings, climate, shading and systems under project requirements.
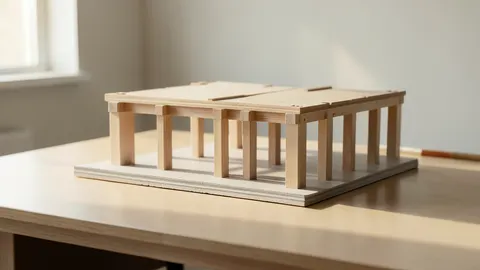
Test dimensions with furniture and use
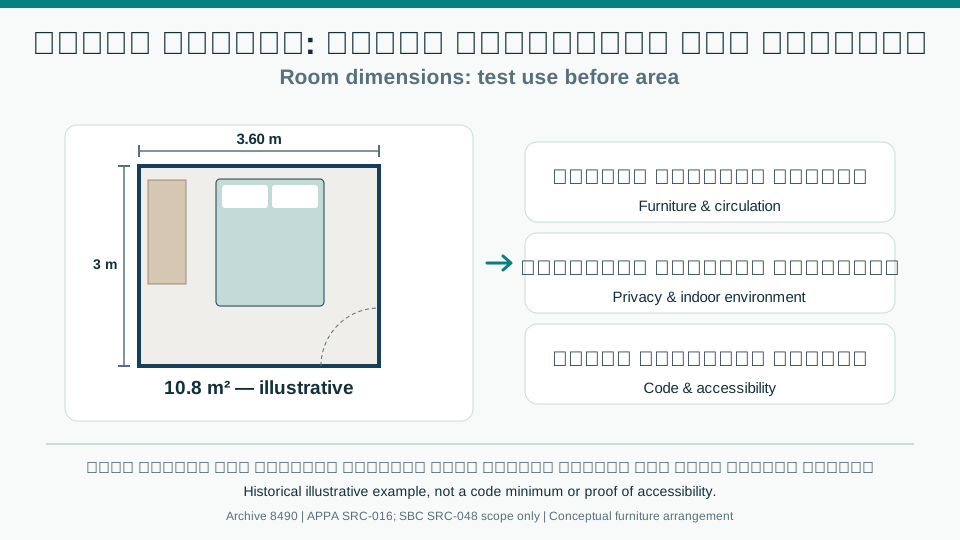
The table presents source dimensions, not legal minimums or mandatory recommendations. Illustratively, a 3 × 3.6 m bedroom has an area of 10.8 m² before any measurement-specific deductions. Test bed, wardrobe, door swings, circulation and activity zones on the plan. Define kitchen workflow, appliances and ventilation; bathroom fixtures, waterproofing, drainage and accessibility; and seating and activities in living and dining rooms.
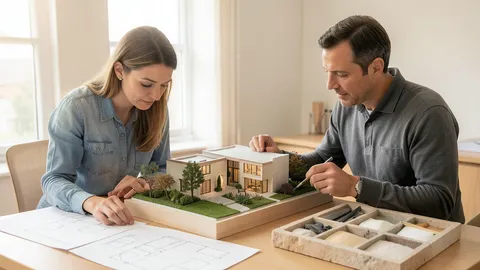
Balance spaces and cost
Guest rooms, offices, storage and balconies vary with household, work and climate. Combining functions may add flexibility but requires noise and privacy review. No fixed orientation suits every balcony or room. Compare net and gross areas and construction and operating costs with budget, checking furniture, clear circulation, daylight and ventilation against applicable requirements. Review plans with qualified professionals before approval.
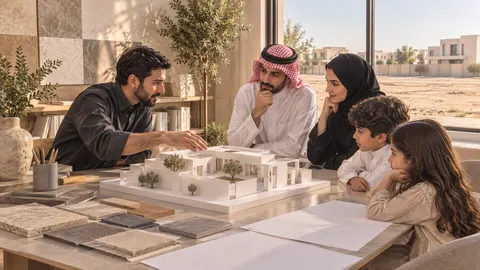
Historical room dimension examples
| Factor | Evidence or action |
|---|---|
| Living | 4.20 × 4.80 to 5.40 × 7.20 m; historical example |
| Bedroom | 3.00 × 3.60 to 4.20 × 4.80 m |
| Guest room | 3.00 × 3.60 m |
| Office | 3.00 × 3.60 m |
| Dining | 3.60 × 4.20 to 4.20 × 4.80 m |
| Balcony | Width 1.80–3.00 m |
| Kitchen | 2.50 × 3.90 or 3.00 × 3.60 m |
| Combined bathroom | 1.80 × 1.80 to 1.80 × 2.50 m; not accessibility evidence |
| Storage | 2.50 × 2.50 to 3.00 × 3.00 m |
A visual reading of the article topic
- 01Dimensions follow the brief, not fixed rules
- 02Test dimensions with furniture and use
- 03Balance spaces and cost
- 04Historical room dimension examples
Practical workflow
- 01 Define users and activities
- 02 Lay out furniture and circulation
- 03 Review code, environment and cost
- 04 Test plan with household and specialist
Conceptual editorial diagram; not measured data.
Topics and source excerpts
| Topic | Excerpt from article |
|---|---|
| Dimensions follow the brief, not fixed rules | The 2021 article lists commonly cited home room dimensions. |
| Test dimensions with furniture and use | The table presents source dimensions, not legal minimums or mandatory recommendations. |
| Balance spaces and cost | Guest rooms, offices, storage and balconies vary with household, work and climate. |
| Practical workflow | 01 Define users and activities |
| Sources and limitations | Editorial adaptation based on the original WordPress archive; original source retained separately. |
Source excerpts organized for comparison, not newly researched findings.
Sources and limitations
Editorial adaptation based on the original WordPress archive; original source retained separately. Dimensions are historical examples from 2021, not code requirements. Window ratios, air volumes and heights require verification; do not adopt them for a specific home without professional design. The original video is preserved.
- APPA: Programming — Readable alternative on institutional programming, needs, cost and schedule; not mandatory residential dimensions.
- Saudi Building Code: Residential Code SBC 1101–1102, 2024 — Scope for qualifying homes and disciplines; detailed clauses and project dimensions not verified.