
What structural drawings do
Structural drawings define the load-bearing system, load paths, member positions and sizes, materials, connections, reinforcement and construction details under the design. Architectural drawings explain use, spaces, movement, facades and finishes; the disciplines must align. They are not universally distinguished by a top-down or bottom-up viewpoint: interpret each sheet by title, scale, legend and conventions. Calculations, geotechnical report, specifications and notes support design without replacing approved drawings.
Review grids, foundations and columns
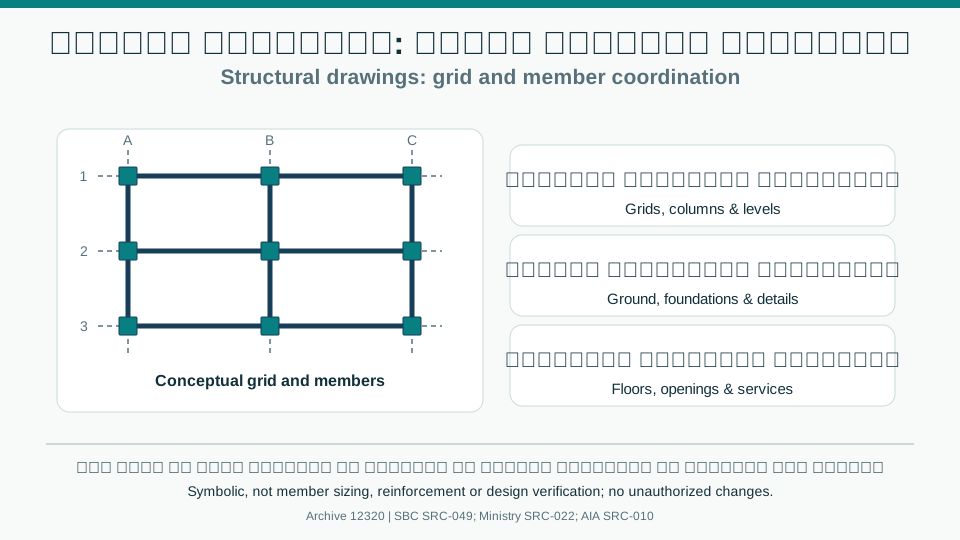
Start with index, revision, notes, materials and symbols, then align grids, columns, walls and levels with architecture and approved site layout. Review foundations against geotechnical information, including type, sizes, levels, ties, details, joints and retaining walls where applicable. Check column schedules, sections, connections, continuity, load paths and openings with responsible designers. Contractors must not relocate columns or foundations or alter reinforcement in response to unresolved site conflicts.
Review floors and coordination before work
Review slabs, beams, ribs, stairs and shear walls as applicable, linking plans to schedules, sections, details and notes. Coordinate openings, levels, member depths, services and special loads across disciplines. Do not adopt universal thicknesses or level drops from a general article. Raise RFIs, record approved responses and revisions and conduct inspections before concrete placement or concealment. Owner review can support questions but cannot establish calculation compliance without qualified engineering review.
Comparison and verification table
| Factor | Evidence or action |
|---|---|
| Grids and columns | Location, continuity and dimensions |
| Foundations | Ground, levels, ties and details |
| Floors | System, schedules, sections and openings |
| Coordination | Revision, approval and RFIs |
A visual reading of the article topic
- 01What structural drawings do
- 02Review grids, foundations and columns
- 03Review floors and coordination before work
- 04Comparison and verification table
Practical workflow
- 01 Verify approved documents
- 02 Review grids and foundations
- 03 Coordinate floors and services
- 04 Resolve clashes before work
Conceptual editorial diagram; not measured data.
Topics and source excerpts
| Topic | Excerpt from article |
|---|---|
| What structural drawings do | Structural drawings define the load-bearing system, load paths, member positions and sizes, materials, connections, reinforcement and construction details… |
| Review grids, foundations and columns | Start with index, revision, notes, materials and symbols, then align grids, columns, walls and levels with architecture and approved site layout. |
| Review floors and coordination before work | Review slabs, beams, ribs, stairs and shear walls as applicable, linking plans to schedules, sections, details and notes. |
| Practical workflow | 01 Verify approved documents |
| Sources and limitations | Editorial adaptation based on the original WordPress archive; original source retained separately. |
Source excerpts organized for comparison, not newly researched findings.
Sources and limitations
Editorial adaptation based on the original WordPress archive; original source retained separately. Historical reinforcement details, level drops and dimensions are examples rather than universal requirements; competent design and applicable review are required.
- Saudi Building Code: Residential Code SBC 1101–1102, 2024 — Scope of qualifying homes and covered disciplines; not evidence for specific dimensions, clearances or structural details.
- Ministry of Municipalities and Housing: Licensing documentation — Approved engineering documents, survey and soil study among service requirements; check project applicability.
- AIA Contract Documents: G716 Request for Information — Document references and track responses; an RFI alone does not authorize extra cost or time.