How does a dome carry loads?
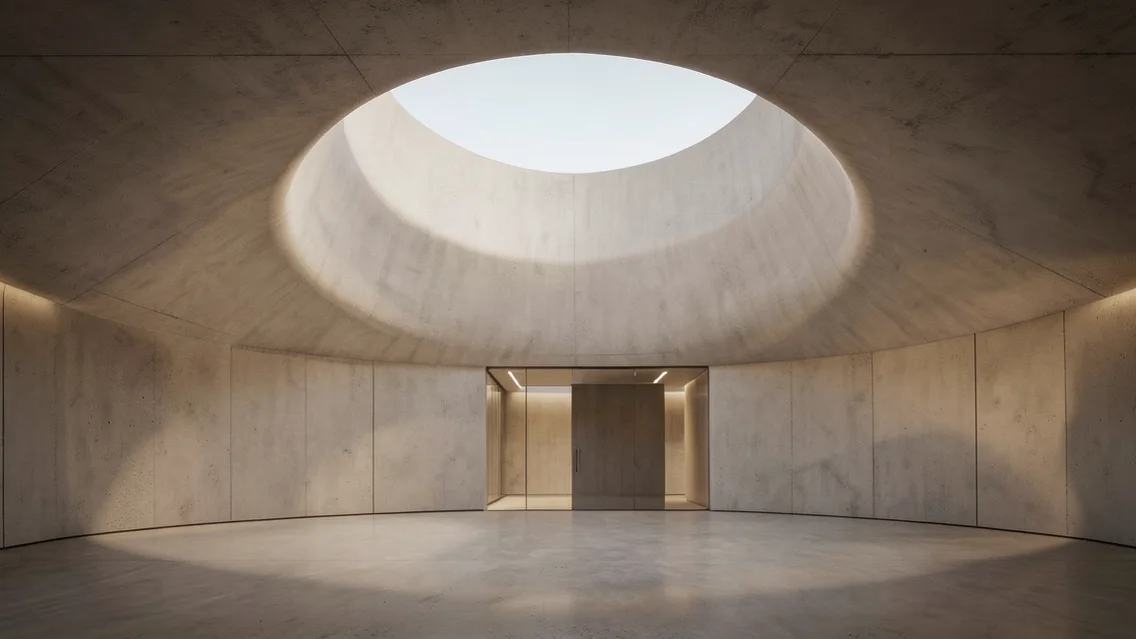
The article discusses concrete domes spanning spaces such as mosques and halls. Curved shells can efficiently transfer loads through meridional and hoop membrane forces, with bending, shear and localized effects depending on geometry, boundaries, openings and loading. Forces vary between the crown and supports, and a designed ring or boundary system may be needed. Dome shape alone guarantees neither strength nor a suitable thin section for every span.
Design and coordination before construction
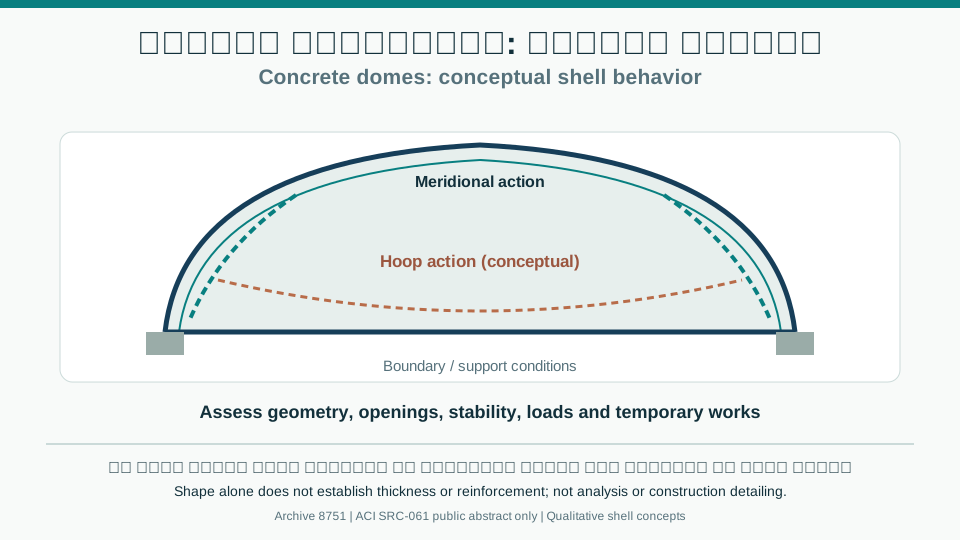
Structural engineers establish geometry, supports, dead and live loads, wind, seismic, thermal and construction conditions as applicable, using analysis suited to shell behavior, stability and cracking. Numerical tools may be used with model and assumption validation. Specialists determine shell thickness, reinforcement, connections, boundaries and openings from results and code; generic reinforcement-reduction rules are not design criteria. Architects coordinate lighting, openings, waterproofing and finishes without compromising the structure.
Temporary works and quality control
Domes need approved plans for formwork, scaffolds, temporary works, reinforcement, placement, curing and support removal, considering loading, sequence and safety. Qualified teams inspect form geometry, tolerances, reinforcement, cover, concrete and tests against documents. Do not assume a fixed placement direction, mix consistency or scaffold spacing without design. Before handover, review inspections, waterproofing, drainage and maintenance, documenting any changes to openings, equipment or loads.
Comparison and verification table
| Factor | Evidence or action |
|---|---|
| Geometry | Span, curvature, edges and openings |
| Analysis | Loads, stability, forces and cracking |
| Detailing | Approved reinforcement, bearings and connections |
| Construction | Temporary works, inspections and safety |
A visual reading of the article topic
- 01How does a dome carry loads?
- 02Design and coordination before construction
- 03Temporary works and quality control
- 04Comparison and verification table
Practical workflow
- 01 Define function and geometry
- 02 Approve analysis and structural details
- 03 Coordinate temporary works and services
- 04 Verify construction and handover
Conceptual editorial diagram; not measured data.
Topics and source excerpts
| Topic | Excerpt from article |
|---|---|
| How does a dome carry loads? | The article discusses concrete domes spanning spaces such as mosques and halls. |
| Design and coordination before construction | Structural engineers establish geometry, supports, dead and live loads, wind, seismic, thermal and construction conditions as applicable, using analysis su… |
| Temporary works and quality control | Domes need approved plans for formwork, scaffolds, temporary works, reinforcement, placement, curing and support removal, considering loading, sequence and… |
| Practical workflow | 01 Define function and geometry |
| Sources and limitations | Editorial adaptation based on the original WordPress archive; original source retained separately. |
Source excerpts organized for comparison, not newly researched findings.
Sources and limitations
Editorial adaptation based on the original WordPress archive; original source retained separately. Historical reinforcement, formwork and placement descriptions require full engineering verification and are not adopted as execution rules. This is educational, not a dome design, reinforcement drawing or placement plan.
ACI PRC-334.1-22: Concrete Shell Guidance — Public abstract on analysis, proportioning, reinforcement and construction; full guide and project calculations not reviewed.