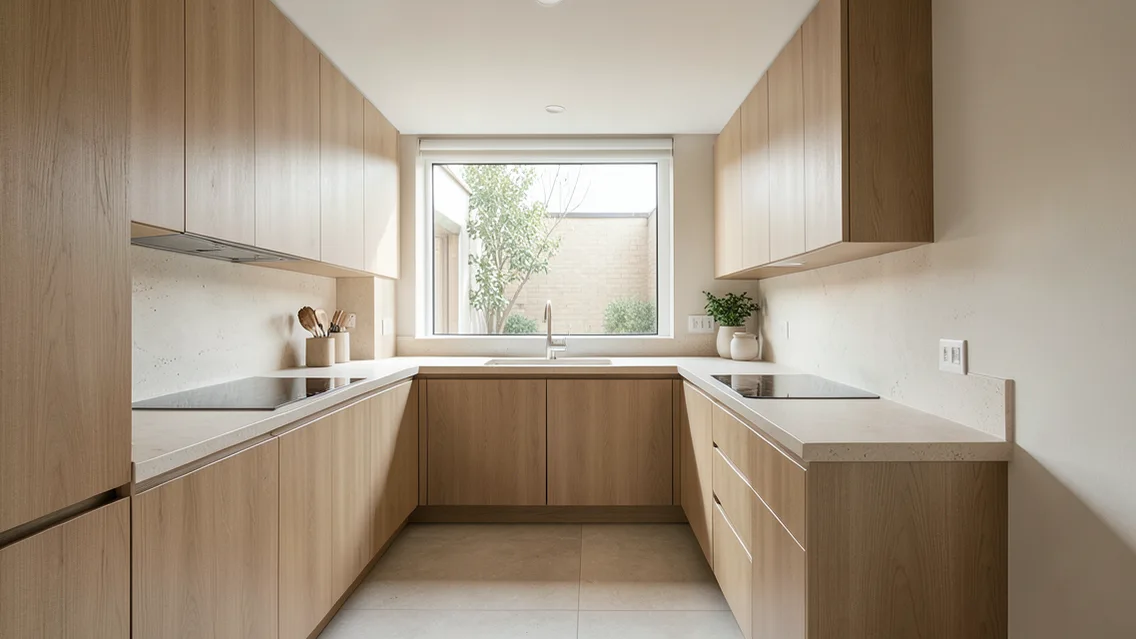
Start with space and program
The source compares three modern kitchen layouts, emphasizing movement, appliances, storage and worktops. Record dimensions, height, openings, water, drainage, ventilation, power and links to dining and living areas. Define cooks, routines, appliances, preparation and storage needs. Test circulation with doors and drawers open and simultaneous users rather than choosing a fashionable form.
Single-wall and galley kitchens
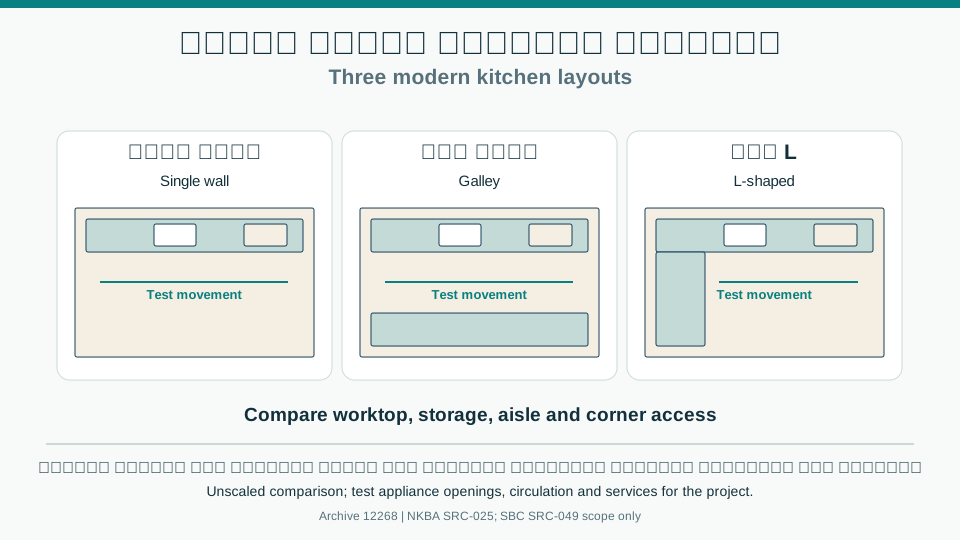
A single-wall layout places appliances, surfaces and storage along one side. It can suit studios, open plans or limited wall availability, but needs careful sequencing to avoid long trips and limited worktop area. A galley commonly uses two parallel runs, potentially shortening trips and increasing storage, but needs sufficient clearance and coordination of appliance doors and concurrent users. Consolidating services does not always guarantee lower cost; project conditions matter.
L-shaped kitchens and selection
An L-shaped kitchen uses two perpendicular runs and leaves part of the room open, potentially accommodating a table or island where dimensions permit. Check blind corners, cabinet access, distance to end appliances and ventilation. The refrigerator-sink-cooking triangle can aid evaluation, but multiple work zones may suit some households better. Compare options on consistent drawings for circulation, worktops, storage, services, cost and cleanability, then approve details and safety before fabrication.
Comparison and verification table
| Factor | Evidence or action |
|---|---|
| Single wall | Compact; check travel and worktop |
| Galley | Potential storage; check aisle |
| L-shaped | Open and flexible; check corners |
| Selection | Circulation, services, cost and safety |
A visual reading of the article topic
- 01Start with space and program
- 02Single-wall and galley kitchens
- 03L-shaped kitchens and selection
- 04Comparison and verification table
Practical workflow
- 01 Measure space and services
- 02 Compare three layouts
- 03 Test movement and appliance openings
- 04 Approve details before fabrication
Conceptual editorial diagram; not measured data.
Topics and source excerpts
| Topic | Excerpt from article |
|---|---|
| Start with space and program | The source compares three modern kitchen layouts, emphasizing movement, appliances, storage and worktops. |
| Single-wall and galley kitchens | A single-wall layout places appliances, surfaces and storage along one side. |
| L-shaped kitchens and selection | An L-shaped kitchen uses two perpendicular runs and leaves part of the room open, potentially accommodating a table or island where dimensions permit. |
| Practical workflow | 01 Measure space and services |
| Sources and limitations | Editorial adaptation based on the original WordPress archive; original source retained separately. |
Source excerpts organized for comparison, not newly researched findings.
Sources and limitations
Editorial adaptation based on the original WordPress archive; original source retained separately. Historical cost and space advantages are site-dependent possibilities, not fixed outcomes; dimensions and safety require project-specific review.
- NKBA: Planning Guidelines — Public overview of aisles, clear floor space and appliances; full paid guidelines not reviewed and not Saudi code limits.
- Saudi Building Code: Residential Code SBC 1101–1102, 2024 — Scope of qualifying homes and covered disciplines; not evidence for specific dimensions, clearances or structural details.