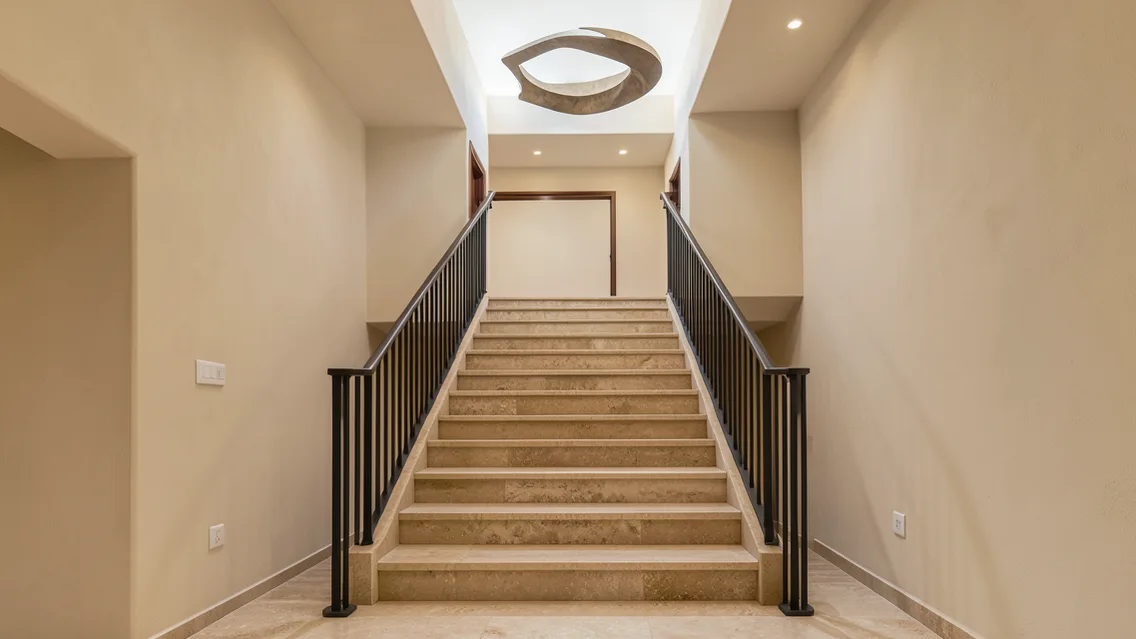
The stair is part of the floor plan
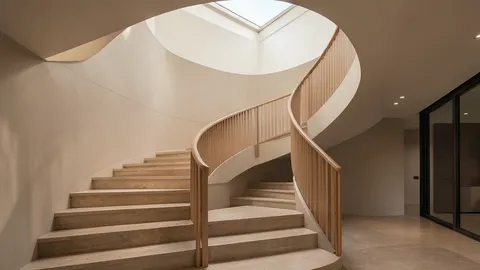
Locate stairs by household and visitor movement, floor relationships, privacy and moving furniture. Consider floor height, stair footprint, landings, headroom, consistent steps and exits before selecting a style. Coordinate structural roles, openings, support, guards, handrails and slip resistance with architecture. An open or slim appearance does not establish safety.
Five composition and material directions
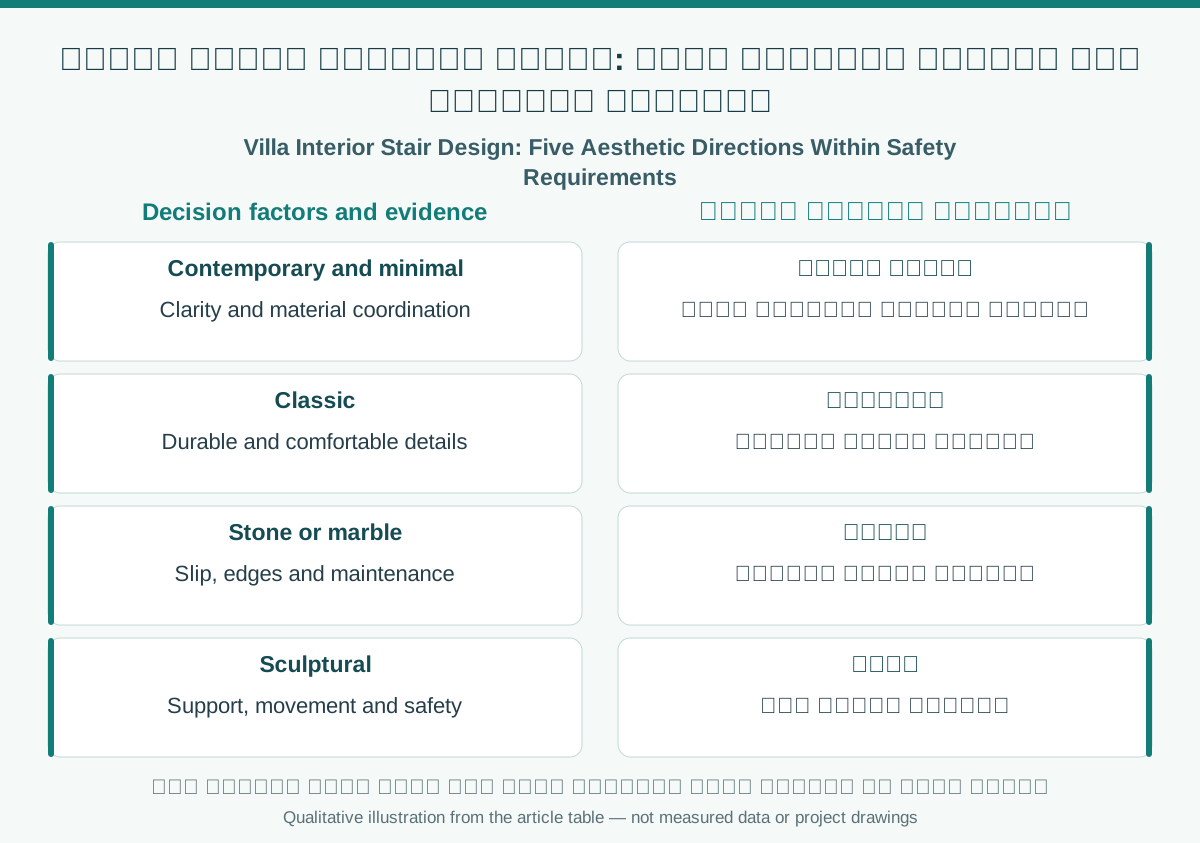
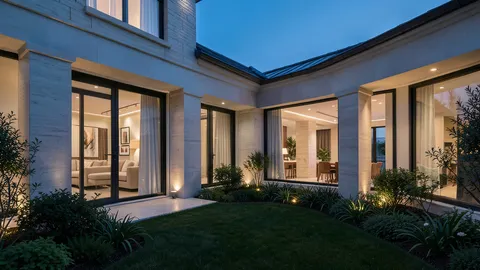
The source presents neutral modern, timber-rich classic, streamlined, marble and futuristic ideas. Test contemporary color contrast, classic durable materials, minimalist integration, stone or marble with safe edge details, and sculptural focal stairs. Glass components need suitable anchorage and performance for guard or structural use; ordinary glazing is not a substitute for an engineered and tested system.
Lighting, comfort and evaluation
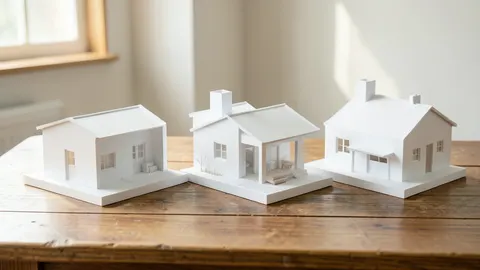
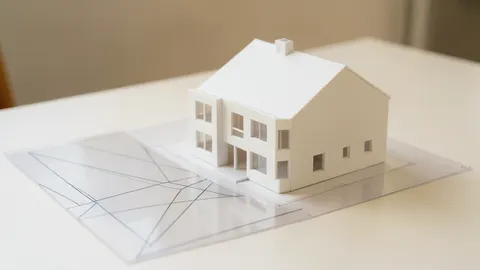
Distribute lighting to reveal treads and edges without glare or misleading shadows; coordinate switches and controls at suitable points. Review dry and wet slip performance, cleaning and wear, and consider visual contrast for users who benefit from it. Compare space, comfort, costs, maintenance, children, older occupants and alternative accessible routes where needed. Use models and visualization to review appearance without overriding structural or code requirements.
Comparison and verification table
| Factor | Evidence or action |
|---|---|
| Contemporary and minimal | Clarity and material coordination |
| Classic | Durable and comfortable details |
| Stone or marble | Slip, edges and maintenance |
| Sculptural | Support, movement and safety |
A visual reading of the article topic
- 01The stair is part of the floor plan
- 02Five composition and material directions
- 03Lighting, comfort and evaluation
- 04Comparison and verification table
Practical workflow
- 01 Define household circulation
- 02 Select suitable geometry
- 03 Compare style and materials
- 04 Check safety and coordination
Conceptual editorial diagram; not measured data.
Sources and limitations
Editorial adaptation based on the original WordPress archive; original source retained separately. Historical images and glass or material suggestions are aesthetic examples, not approval of a stair system; technical and image-rights checks are needed.
Topics and source excerpts
| Topic | Excerpt from article |
|---|---|
| The stair is part of the floor plan | Locate stairs by household and visitor movement, floor relationships, privacy and moving furniture. |
| Five composition and material directions | The source presents neutral modern, timber-rich classic, streamlined, marble and futuristic ideas. |
| Lighting, comfort and evaluation | Distribute lighting to reveal treads and edges without glare or misleading shadows; coordinate switches and controls at suitable points. |
| Practical workflow | 01 Define household circulation |
| Sources and limitations | Editorial adaptation based on the original WordPress archive; original source retained separately. |
| References and limitations | Assess the residential stair as circulation and egress before choosing finishes and style; address child safety and fall protection under applicable requir… |
Source excerpts organized for comparison, not newly researched findings.
References and limitations
Assess the residential stair as circulation and egress before choosing finishes and style; address child safety and fall protection under applicable requirements.
The following references support selected topics in the article.
- Saudi General Building Code SBC 201 (2024)
- Saudi Fire Protection Code SBC 801 (2024)
- CPSC Childproofing Your Home