Planning and circulation: tips 1–5
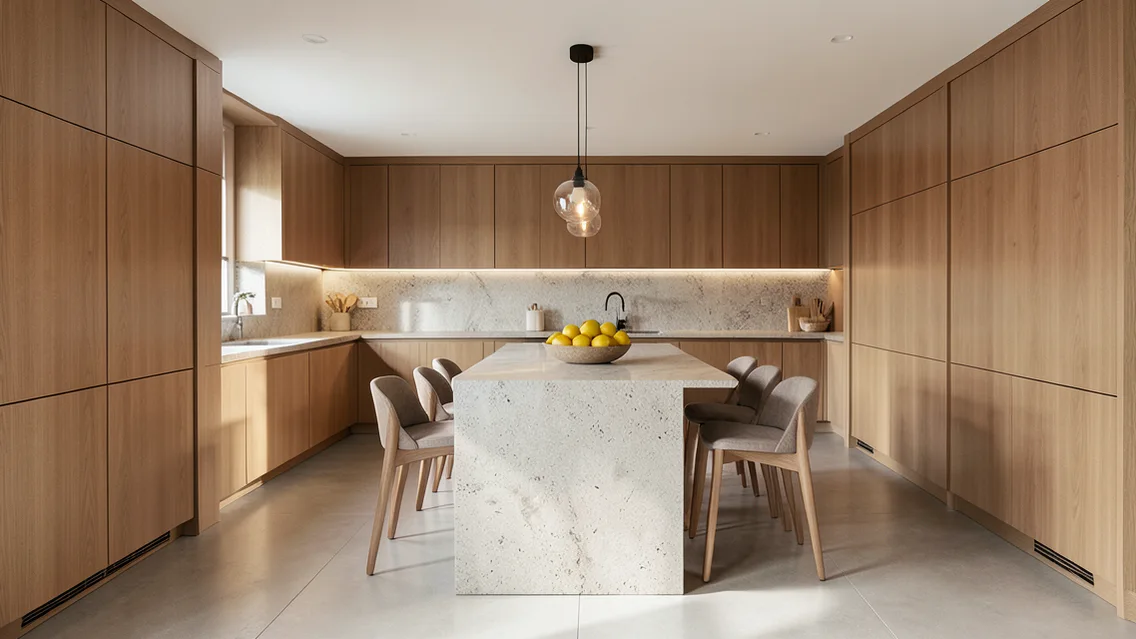
1. Arrange storage, washing, preparation and cooking in workflow order, with tools near their use. 2. Test aisle clearances with open appliance and cabinet doors and multiple users against access needs and specifications. 3. Place the microwave at a safe reachable height without lifting hot liquids dangerously. 4. Plan corners, drawers and handle conflicts. 5. Define an island's function before sizing it; omit it if it obstructs circulation or services.
Equipment and storage: tips 6–10
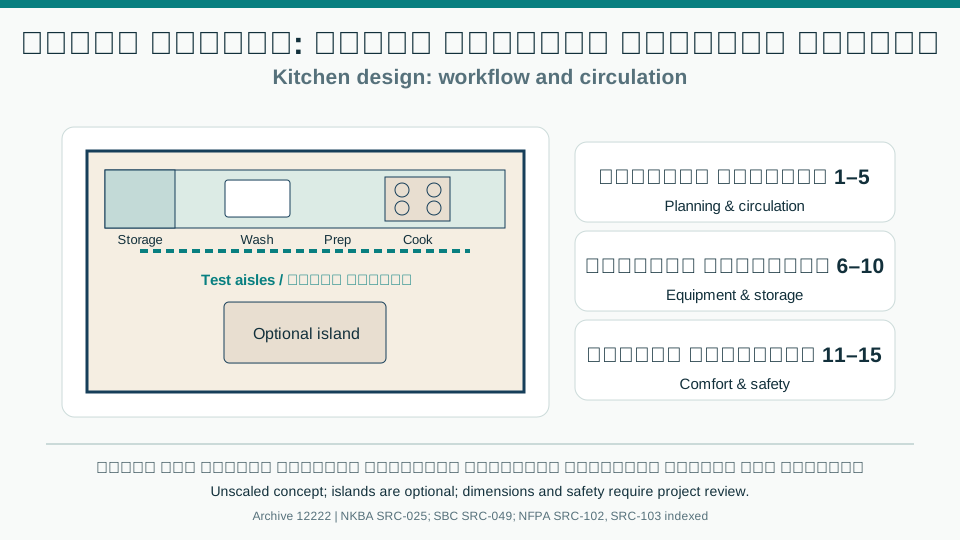
6. Duplicate appliances only when household size and cooking demand justify space and cost. 7. Keep work zones convenient without treating the work triangle as mandatory; provide safe landing surfaces near appliances. 8. Store knives and sharp tools securely. 9. Allocate accessible, cleanable waste-sorting bins. 10. Keep everyday items accessible and check shelf and drawer dimensions and reach.
Comfort, maintenance and safety: tips 11–15
11. Provide a household planning or note area if useful without displacing preparation space. 12. Test colors and samples under actual lighting; color can affect perceived spaciousness, not physical area. 13. Select cleanable surfaces and joints suitable for moisture and heat. 14. Coordinate outlets, charging, lighting and ventilation through qualified professionals, accounting for water and heat hazards. 15. Review child safety, fire, appliances and exit routes before approval. For renovation, assess existing services, budget and functional benefit rather than assuming a fixed increase in property value.
Comparison and verification table
| Factor | Evidence or action |
|---|---|
| Planning | Work zones, aisles and appliance openings |
| Equipment | Island, storage and appliances as needed |
| Finishes | Cleanability, lighting and suitable materials |
| Safety | Children, electrical, ventilation and fire |
A visual reading of the article topic
- 01Planning and circulation: tips 1–5
- 02Equipment and storage: tips 6–10
- 03Comfort, maintenance and safety: tips 11–15
- 04Comparison and verification table
Practical workflow
- 01 Define household routines
- 02 Test layout and aisles
- 03 Coordinate appliances and services
- 04 Review samples and safety
Conceptual editorial diagram; not measured data.
Sources and limitations
Editorial adaptation based on the original WordPress archive; original source retained separately. Historical inch dimensions and property-value uplift percentages require project and market verification; they are not mandatory limits or financial guarantees.
- NKBA: Planning Guidelines — Public overview of aisles, clear floor space and appliances; full paid guidelines not reviewed and not Saudi code limits.
- NFPA: Thanksgiving Cooking Safety — Indexed guidance on keeping children away from hot stoves and liquids; not regulatory dimensions.
- NFPA: Cooking Safety — Indexed guidance on keeping combustibles away from stovetops; not Saudi code clearances.
- Saudi Building Code: Residential Code SBC 1101–1102, 2024 — Scope of qualifying homes and covered disciplines; not evidence for specific dimensions, clearances or structural details.