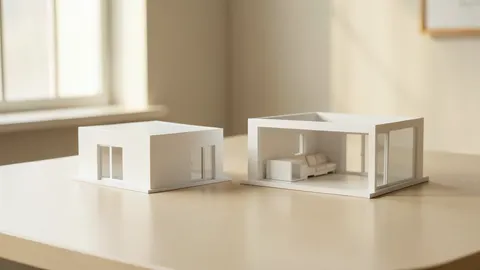
Criteria are not isolated numbers
The source links design quality to space use, daylight, ventilation, appearance and social and economic conditions. Begin with users, program, site, climate and budget. Distinguish mandatory code and local requirements from performance goals, owner preferences and composition principles. Reducing circulation is not an absolute objective when it compromises access, privacy or egress.
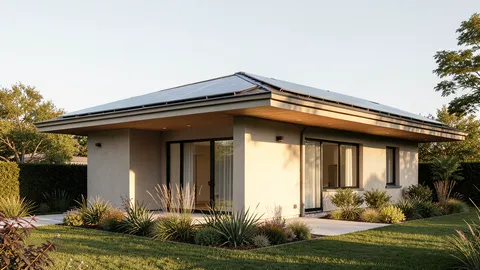
Residential organization and relationships
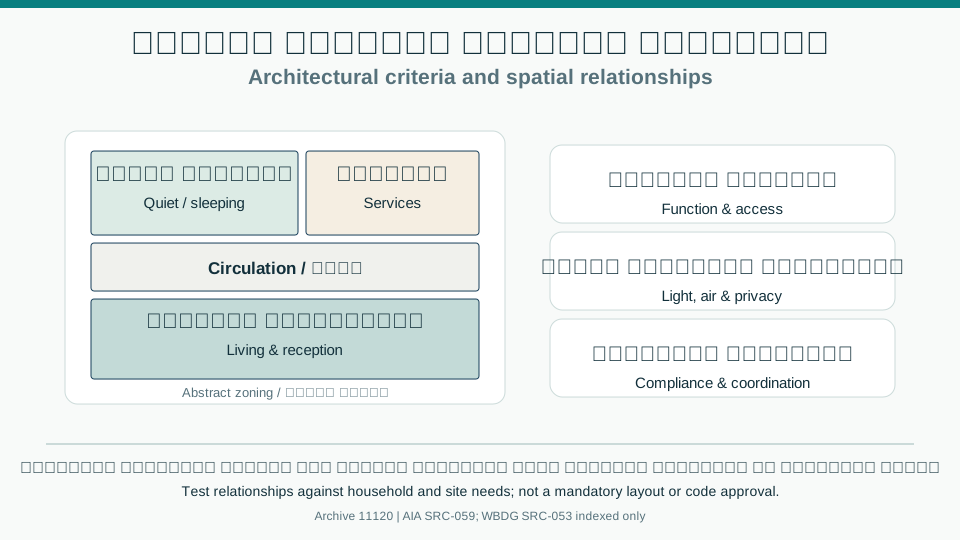
The source proposes quiet sleeping areas, living and reception areas, and service zones. Test relationships against household routines, visitors, movement, privacy, acoustics, daylight and ventilation. Review furniture, circulation, doors, stairs, accessibility and maintenance; coordinate kitchens and bathrooms with services. Relationships vary by household and culture, so zoning is a study tool rather than a mandatory template.
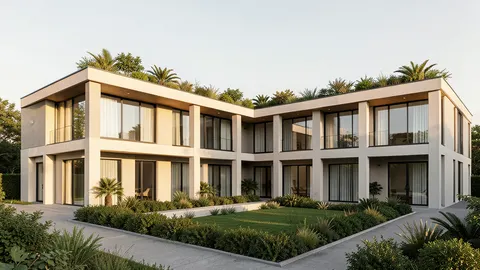
From concept to construction documents
Gather site, boundary, orientation and regulatory information, then develop layouts and compare them against explicit objectives. After direction approval, coordinate plans, sections, elevations, structure, services and fire safety, checking conflicts. Record decisions and approvals and review construction documents against the program and applicable rules. Design quality depends on multiple lines of evidence, not facade appearance alone.
Comparison and verification table
| Factor | Evidence or action |
|---|---|
| Function | Program, relationships and circulation |
| Comfort | Light, ventilation and acoustics |
| Privacy | Zoning, entries and use |
| Compliance | Code, coordination and documents |
A visual reading of the article topic
- 01Criteria are not isolated numbers
- 02Residential organization and relationships
- 03From concept to construction documents
- 04Comparison and verification table
Practical workflow
- 01 Define program and constraints
- 02 Develop layout options
- 03 Review performance and coordination
- 04 Approve documents
Conceptual editorial diagram; not measured data.
Topics and source excerpts
| Topic | Excerpt from article |
|---|---|
| Criteria are not isolated numbers | The source links design quality to space use, daylight, ventilation, appearance and social and economic conditions. |
| Residential organization and relationships | The source proposes quiet sleeping areas, living and reception areas, and service zones. |
| From concept to construction documents | Gather site, boundary, orientation and regulatory information, then develop layouts and compare them against explicit objectives. |
| Practical workflow | 01 Define program and constraints |
| Sources and limitations | Editorial adaptation based on the original WordPress archive; original source retained separately. |
Source excerpts organized for comparison, not newly researched findings.
Sources and limitations
Editorial adaptation based on the original WordPress archive; original source retained separately. This article does not prescribe universal stair, room or opening dimensions; use occupancy, applicable code and project requirements.
- WBDG: Architectural Programming — Indexed corroboration of goals, functions, activities, costs and timing; staging link stability unconfirmed, prefer complementary readable sources.
- AIA: A Problem Well Stated — Owner Project Requirements — Practitioner guidance on brief, site, function, performance and cost; not code approval or blanket endorsement.