
Architecture & development economics
Programming a school complex
Concept drawings dated 10 May 2026 for a Riyadh educational complex show nursery and kindergarten, primary, intermediate and secondary functions.

Real case 02 — programme and relationships
Concept drawings dated 10 May 2026 for a Riyadh educational complex show nursery and kindergarten, primary, intermediate and secondary functions.
The drawings label departments, entrances, playgrounds, administration, supervision, laboratories and services, alongside shared facilities such as a theatre, pool and sports hall. The archive also contains a facade presentation, review folders and a permit-submission folder, not evidence of issued permits.
Architectural lesson: begin with user-group relationships, access and supervision; then assess shared facilities, discipline coordination, life safety and accessibility. This is an educational reading of drawings, not a compliance certificate.
LECON’s 2026 educational-buildings presentation supports the method with a separate quantitative comparison of three concepts. Its figures are not attributed to this particular complex until the identity is confirmed.
Sources: concept drawings and facade presentation retained in RE-21; no completed project or operating result asserted.
Related resources
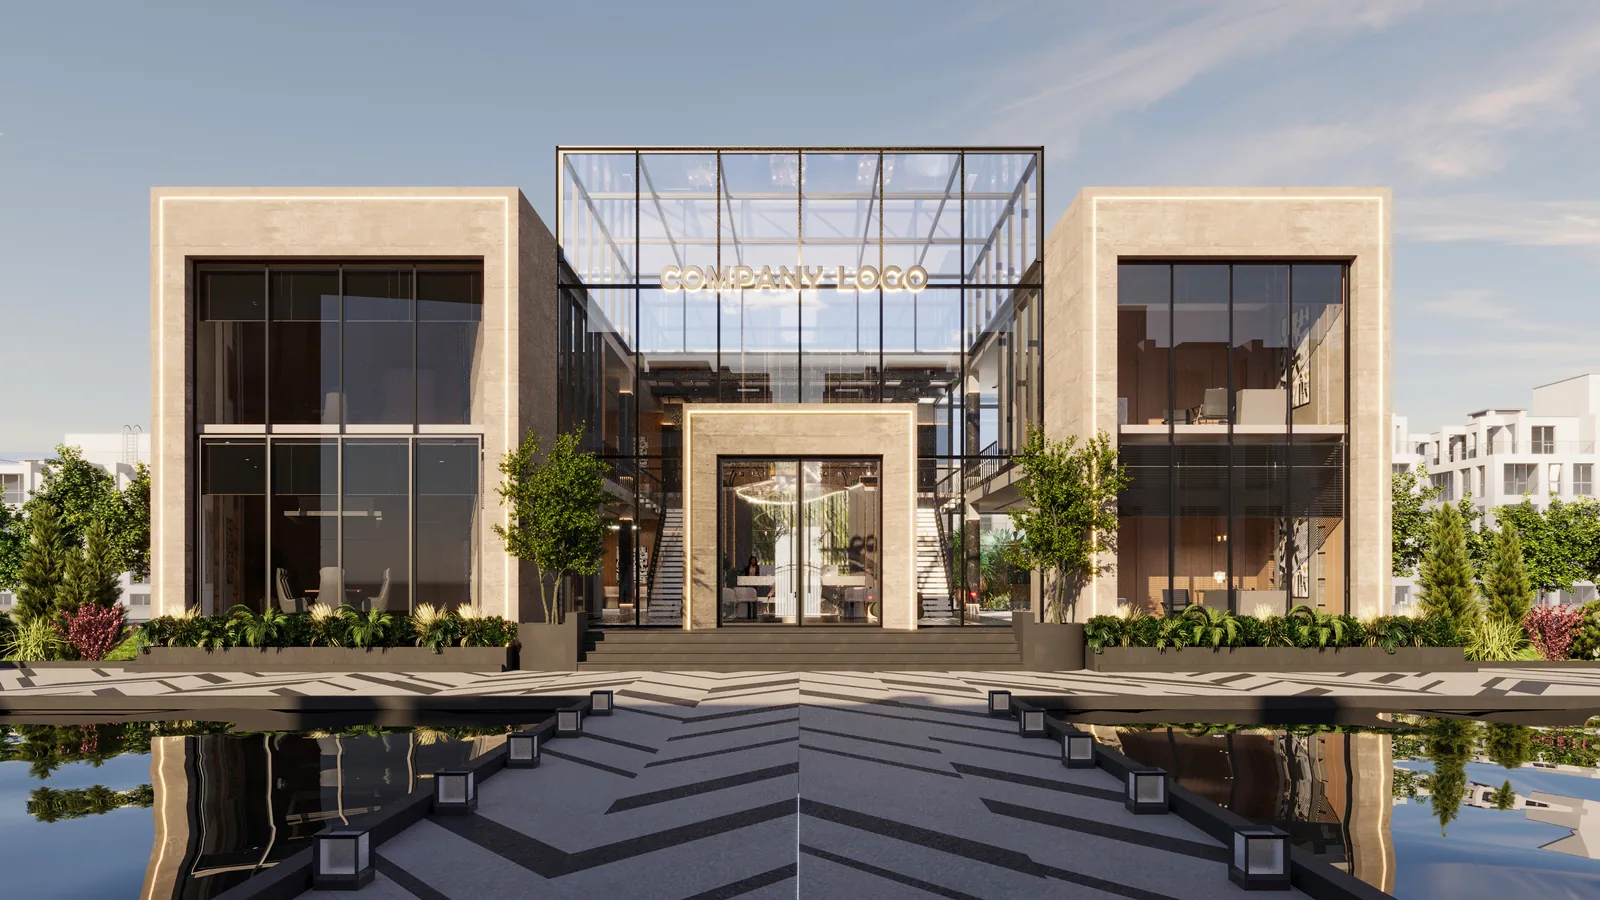
For companies, funds and institutions — structured architectural reviews
Structured programming, efficiency, option and cost reviews under a defined professional scope.
Explore →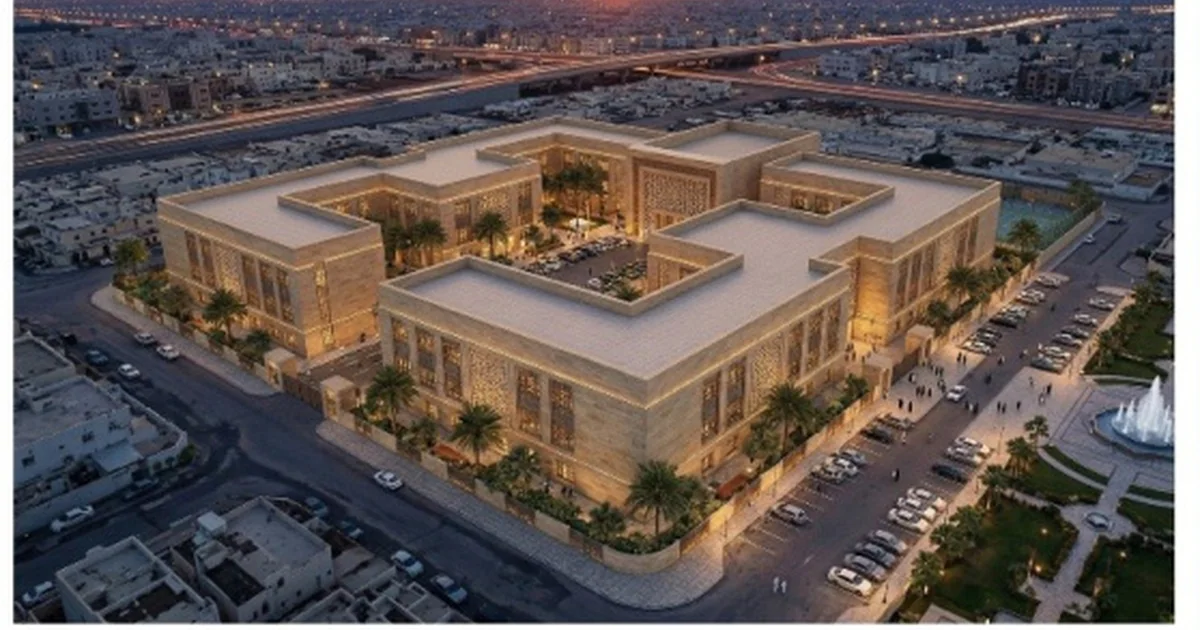
Three concepts, one programme
LECON’s 2026 educational-buildings presentation (pp. 4–9) compares a reference model, client vision and office concept on the same site and programme during concept design.
Explore →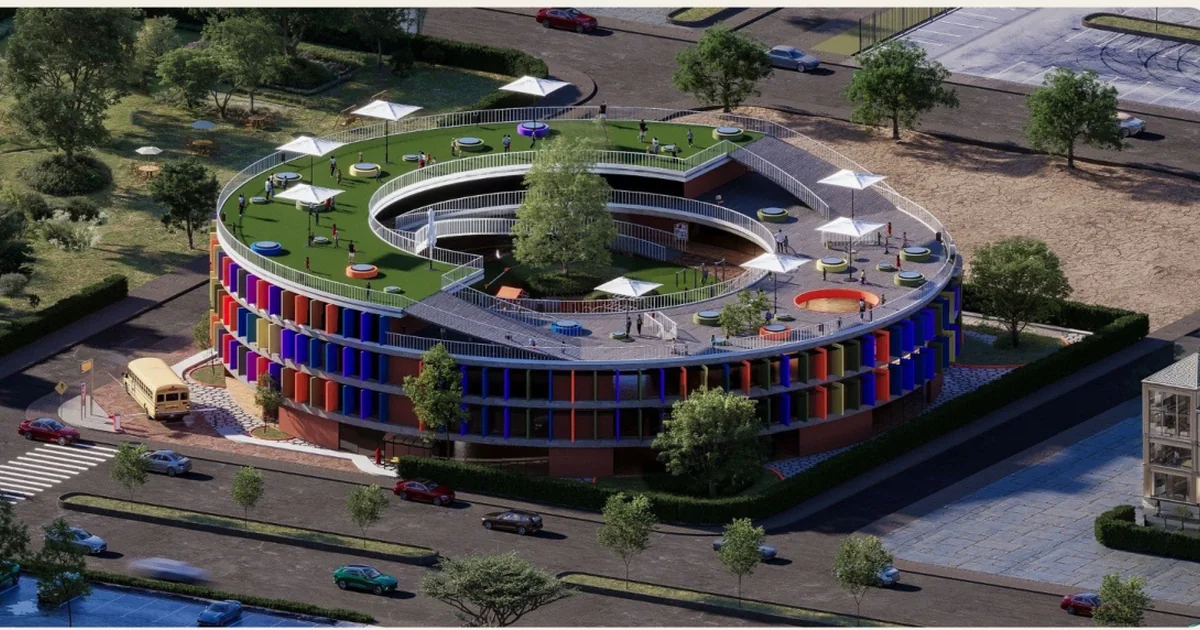
From concept to developed design
Page 10 reports that the client adopted the office concept and that construction was in progress when the presentation was prepared. A later design is…
Explore →