
Architecture & development economics
Three concepts, one programme
LECON’s 2026 educational-buildings presentation (pp. 4–9) compares a reference model, client vision and office concept on the same site and programme during concept design.

Supporting evidence — education design economics
LECON’s 2026 educational-buildings presentation (pp. 4–9) compares a reference model, client vision and office concept on the same site and programme during concept design.
Reference: 19,707 m² GFA, 78 educational spaces, SAR 31.5m estimated cost. Client vision: 14,864 m², 105 spaces, SAR 23.8m. Office concept: 14,528 m², 118 spaces, SAR 23.2m.
Against the reference, the office option has 5,179 m² less GFA (26.28%), 40 more educational spaces (51.28%), and SAR 8.3m lower estimated cost. These are design-stage comparisons, not realised construction savings.
The cost-per-classroom, efficiency, flexibility and operating-cost indicators are omitted from this quantitative summary because detailed calculation methods were not supplied. They remain preserved in the source and evidence register.
Source: LECON presentation, pp. 4–9; concept estimates, not final costs or measured outcomes. Link to the selected complex unconfirmed.
Related resources

Design economics and development efficiency
Compare area efficiency, quantities and architectural option costs against project budget and quality requirements.
Explore →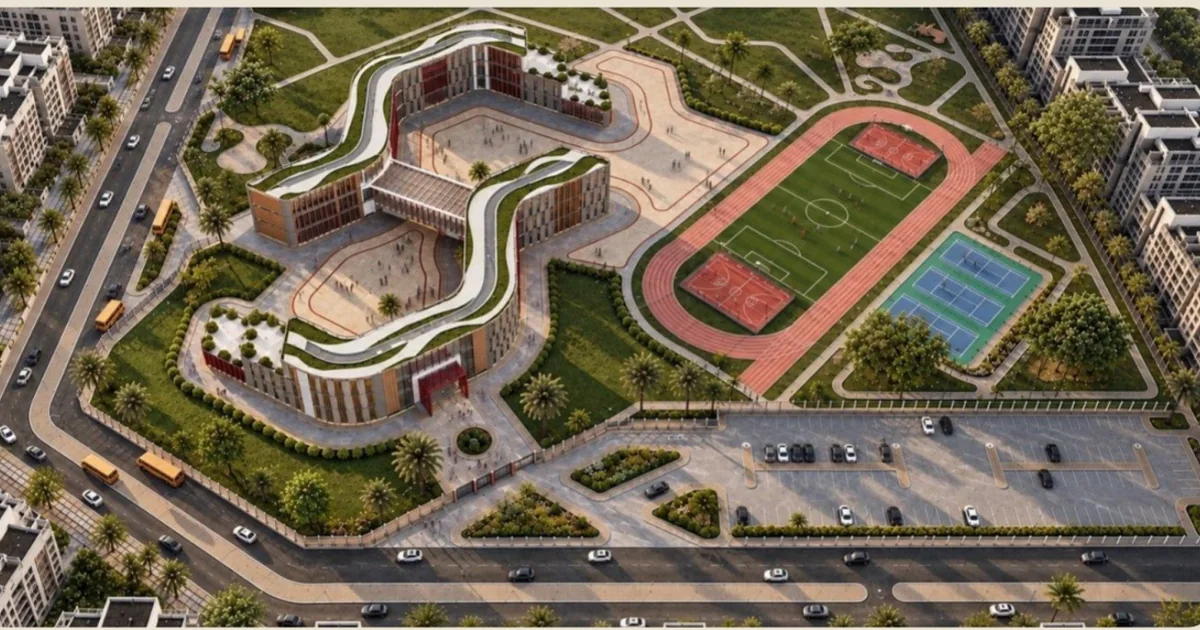
Programming a school complex
Concept drawings dated 10 May 2026 for a Riyadh educational complex show nursery and kindergarten, primary, intermediate and secondary functions.
Explore →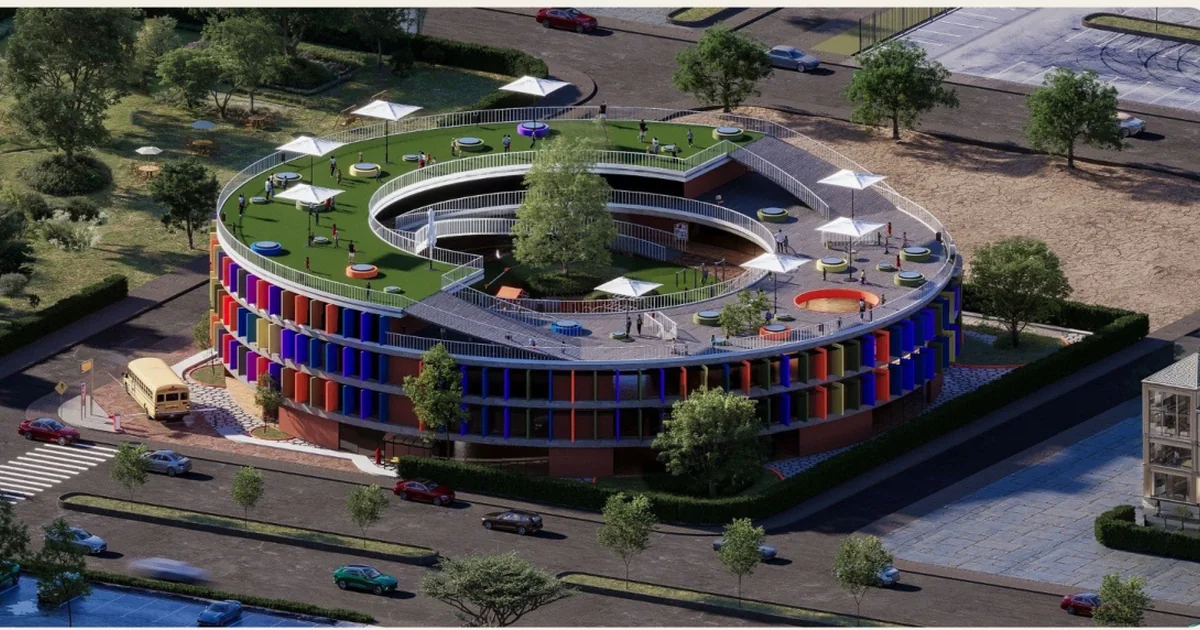
From concept to developed design
Page 10 reports that the client adopted the office concept and that construction was in progress when the presentation was prepared. A later design is…
Explore →