
Architecture & development economics
From concept to developed design
Page 10 reports that the client adopted the office concept and that construction was in progress when the presentation was prepared. A later design is…

Keep stages and evidence separate
Page 10 reports that the client adopted the office concept and that construction was in progress when the presentation was prepared. A later design is described as 15,930 m², 90 classrooms and 28 training rooms, design capacity of 2,220 students, and concept-to-IFC delivery. Do not combine these figures with the earlier concept comparison.
Page 12 describes seven stages: understand client requirements, architectural programming, concept options, option assessment, schematic design, permit drawings, and IFC/BIM. The presentation also describes a central axis, sky courtyards, a 0.6 × 0.6 m module and multidisciplinary Revit coordination.
Lesson: establish a consistent brief before comparing alternatives, document estimates and assumptions for each stage, and track subsequent scope and area changes. No actual expenditure, realised saving or occupancy is inferred.
Source: LECON presentation, pp. 10–18. Stages and figures as documented; no claim of executed outcomes or undocumented personal attribution.
Related resources
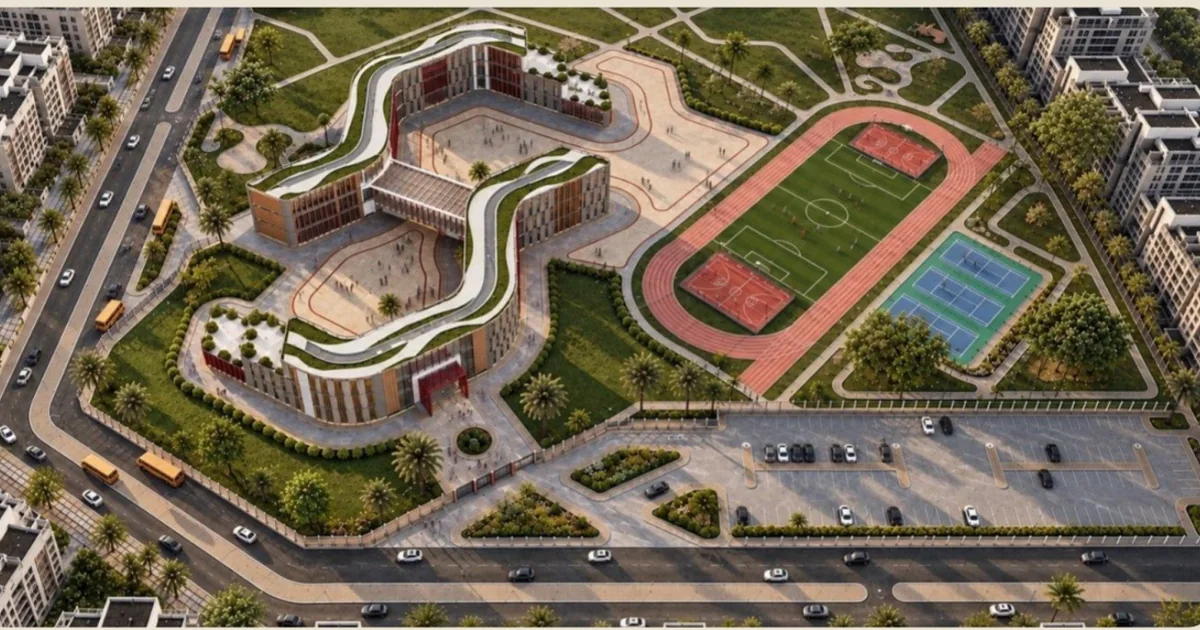
Programming a school complex
Concept drawings dated 10 May 2026 for a Riyadh educational complex show nursery and kindergarten, primary, intermediate and secondary functions.
Explore →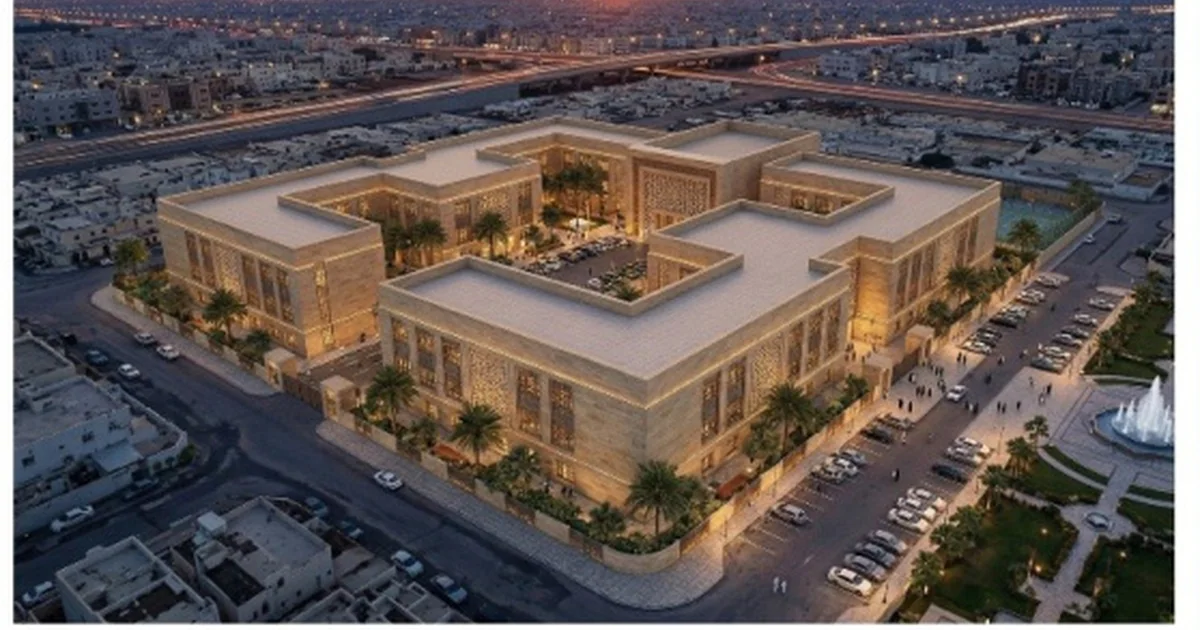
Three concepts, one programme
LECON’s 2026 educational-buildings presentation (pp. 4–9) compares a reference model, client vision and office concept on the same site and programme during concept design.
Explore →