The facade as envelope and expression
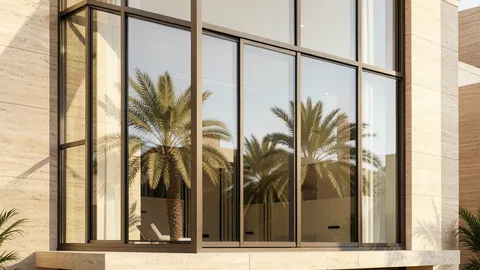
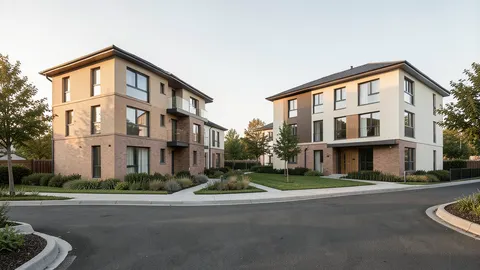
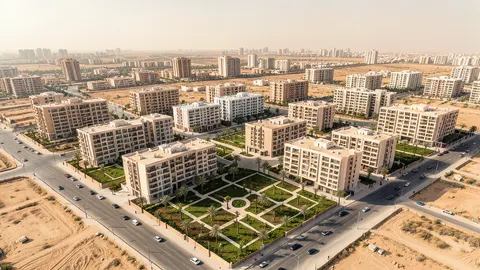
The source discusses modern and classical Saudi residential facades. Beyond marketing appearance, facades mediate interior and exterior, daylight, privacy, heat, rain and wind. Site orientation, neighbors, program and local constraints guide priorities. No style establishes higher property value or better performance; assess pedestrian views and everyday viewpoints rather than a single promotional rendering.
Modern, classical and materials
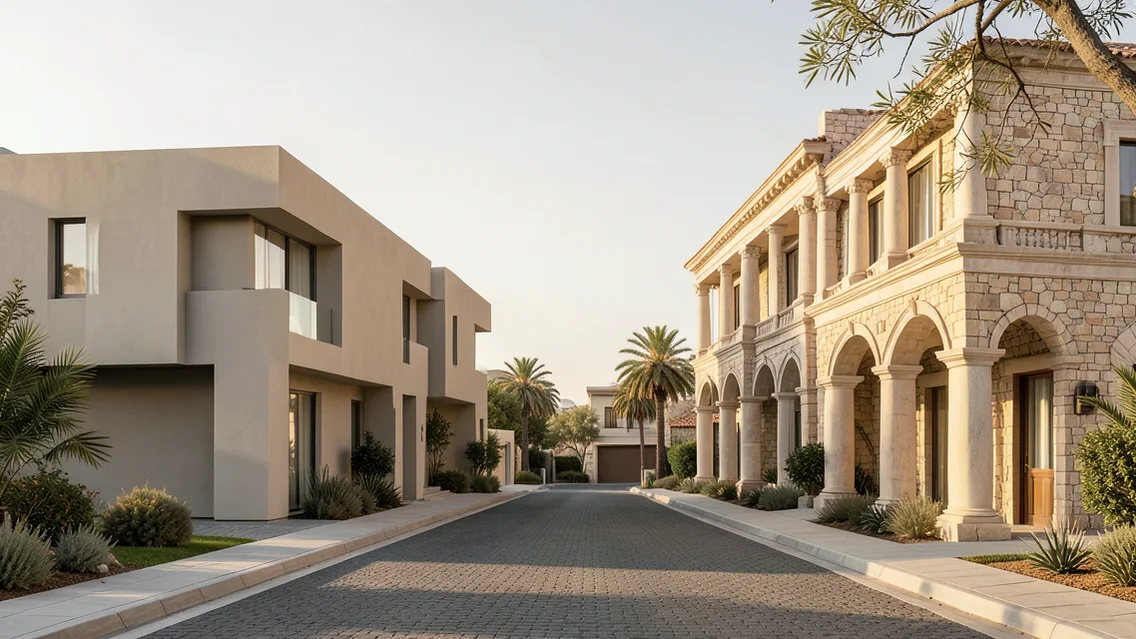
Modern approaches may emphasize clear lines, openings and restrained composition, whereas classical approaches use axes, proportion and articulated details. Both can incorporate local identity, effective shading and visual hierarchy. Compare stone, glass, metal composite panels and WPC cladding for weight, anchorage, UV, moisture, dust, fire and maintenance. Metal or composite cladding is not one uniform system; review core, fixing and full wall assembly.
Performance, cost and execution
Assess openings, shading, solar heat gain, heat transfer, ventilation and privacy. Coordinate joints, waterproofing, thermal insulation, drainage, movement and anchorage with structure. Samples and mockups help review color, texture and material junctions under actual light. Compare installed cost, care, cleaning and replacement, verifying local planning, fire and safety requirements before construction; avoid visual trends at the expense of function.
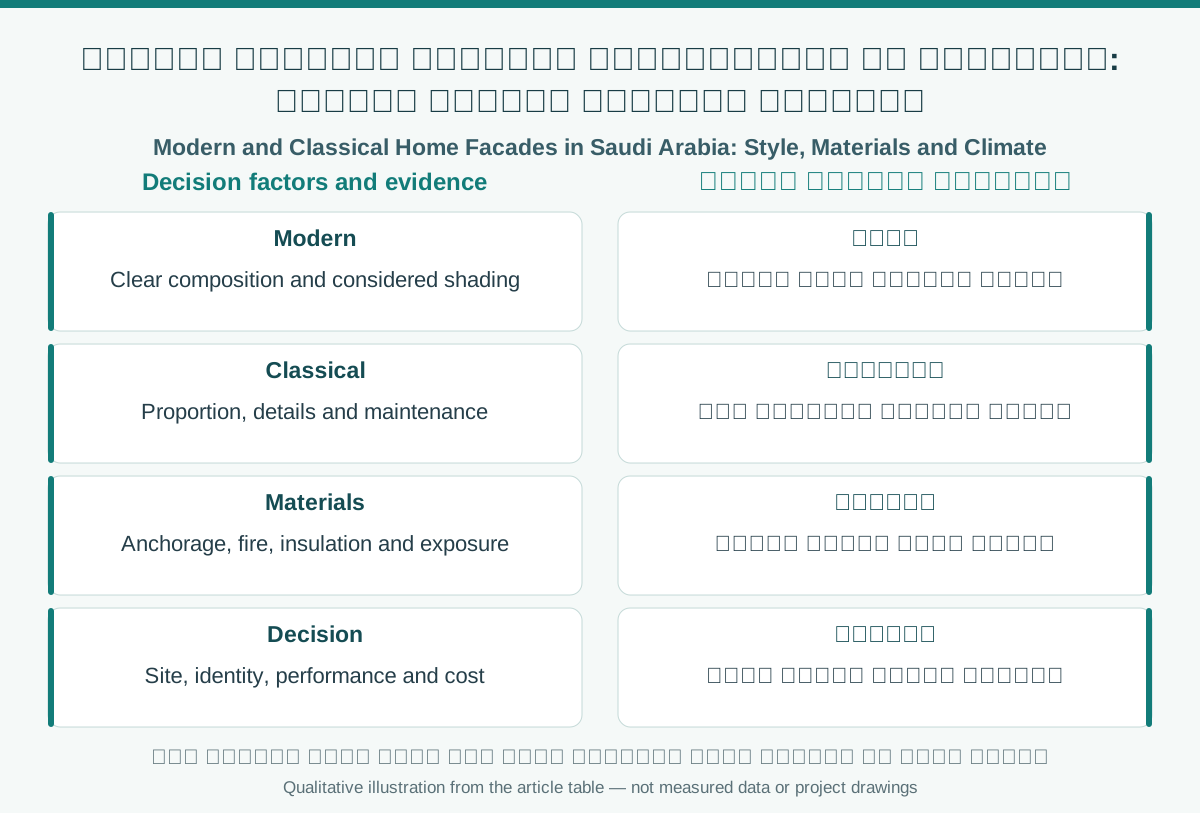
Comparison and verification table
| Factor | Evidence or action |
|---|---|
| Modern | Clear composition and considered shading |
| Classical | Proportion, details and maintenance |
| Materials | Anchorage, fire, insulation and exposure |
| Decision | Site, identity, performance and cost |
A visual reading of the article topic
- 01The facade as envelope and expression
- 02Modern, classical and materials
- 03Performance, cost and execution
- 04Comparison and verification table
Practical workflow
- 01 Analyze site and climate
- 02 Compare compositions
- 03 Test materials and performance
- 04 Review details and budget
Conceptual editorial diagram; not measured data.
Sources and limitations
Editorial adaptation based on the original WordPress archive; original source retained separately. Claims of 2026 color or material popularity and quantified effects on value or impressions require updated evidence; no current trend ranking is asserted.
Topics and source excerpts
| Topic | Excerpt from article |
|---|---|
| The facade as envelope and expression | The source discusses modern and classical Saudi residential facades. |
| Modern, classical and materials | Modern approaches may emphasize clear lines, openings and restrained composition, whereas classical approaches use axes, proportion and articulated details… |
| Performance, cost and execution | Assess openings, shading, solar heat gain, heat transfer, ventilation and privacy. |
| Practical workflow | 01 Analyze site and climate |
| Sources and limitations | Editorial adaptation based on the original WordPress archive; original source retained separately. |
| References and limitations | Neither modern nor classical style substitutes for climate-responsive enclosure design. |
Source excerpts organized for comparison, not newly researched findings.
References and limitations
Neither modern nor classical style substitutes for climate-responsive enclosure design. Verify cladding, fixing, drainage, shading and fire requirements and document composite suitability for outdoor exposure.
The following references support selected topics in the article.
- WBDG – Building Enclosure Design Principles and Strategies
- WBDG – HVAC Integration of the Building Envelope
- WBDG – Moisture Management
- Chen et al. (2016) – Weathering characteristics of wood plastic composites reinforced with extracted or delignified wood flour
- Saudi Fire Protection Code (SBC 801), 2024 catalogue