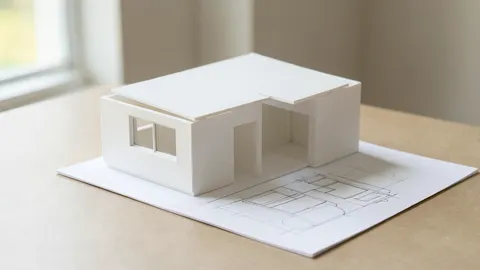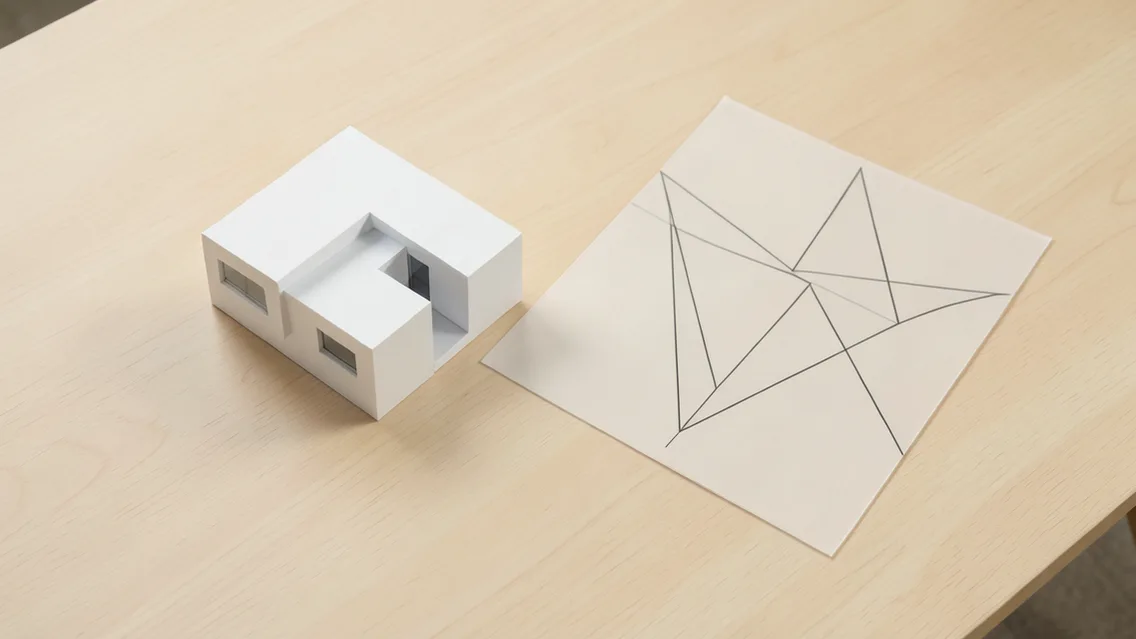
Drawing language depends on the document
Symbols and abbreviations represent elements that cannot be fully detailed on every sheet. They may indicate doors, windows, grids, sections, equipment or connection points, and vary across disciplines, firms and standards. Begin with the index, legends, notes, title, scale and revision. Do not infer an unfamiliar symbol from its resemblance to a previous project or use an unauthorized drawing for construction.
Examples by discipline
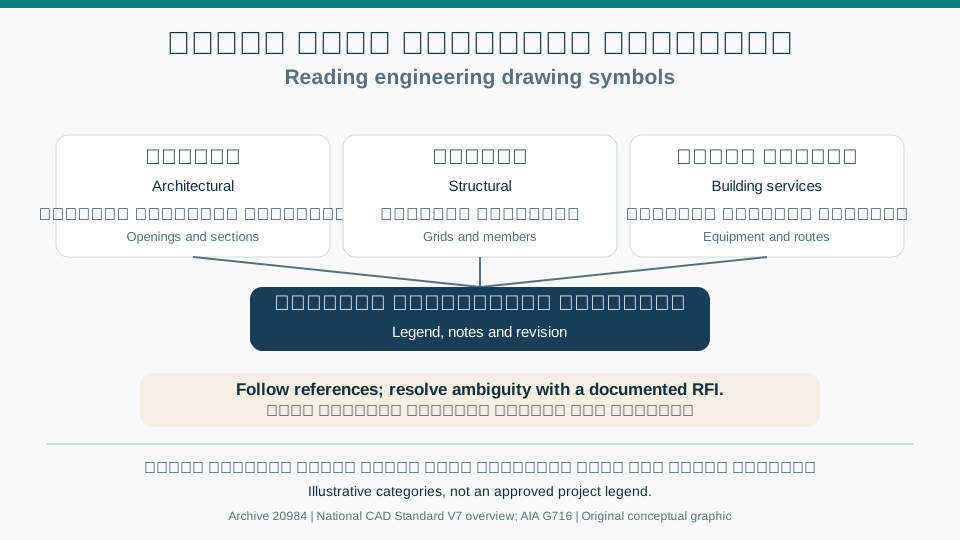
Architectural door or window tags can link to schedules for type, size and finish, while section and detail markers refer to other sheets. Structural grids, column and beam identifiers link plans to schedules and reinforcement. Electrical, mechanical and plumbing symbols may indicate sockets, luminaires, equipment, valves, air outlets or service routes, requiring specifications and level checks. A symbol name is not a complete installation description or technical rating; follow the references.
Training, coordination and ambiguity resolution
A concise training legend can be derived from approved documents, dated and updated as drawings change. Compare related elements across disciplines, such as mechanical openings in structural walls. For conflicting or undefined symbols, raise a specific query with the designer including sheet, location and revision; do not proceed with affected work before resolution. Approved drawings and specifications remain authoritative, not simplified training sheets.
Comparison and verification table
| Factor | Evidence or action |
|---|---|
| Architectural | Openings, sections and schedules |
| Structural | Grids, members and details |
| Services | Equipment, routes and connection symbols |
| Verification | Legend, revision and documented RFI |
A visual reading of the article topic
- 01Drawing language depends on the document
- 02Examples by discipline
- 03Training, coordination and ambiguity resolution
- 04Comparison and verification table
Practical workflow
- 01 Identify sheet and discipline
- 02 Read legend and notes
- 03 Follow detail references
- 04 Resolve ambiguity before construction
Conceptual editorial diagram; not measured data.
Topics and source excerpts
| Topic | Excerpt from article |
|---|---|
| Drawing language depends on the document | Symbols and abbreviations represent elements that cannot be fully detailed on every sheet. |
| Examples by discipline | Architectural door or window tags can link to schedules for type, size and finish, while section and detail markers refer to other sheets. |
| Training, coordination and ambiguity resolution | A concise training legend can be derived from approved documents, dated and updated as drawings change. |
| Practical workflow | 01 Identify sheet and discipline |
| Sources and limitations | Editorial adaptation based on the original WordPress archive; original source retained separately. |
Source excerpts organized for comparison, not newly researched findings.
Sources and limitations
Editorial adaptation based on the original WordPress archive; original source retained separately. Symbols and examples are illustrative, not a universal dictionary. Any review or training service needs separately agreed scope and project applicability.
- NIBS: National CAD Standard V7 — Public overview of abbreviations, schedules and symbols; licensed details not reviewed, no universal project legend.
- AIA Contract Documents: G716 Request for Information — Document references and track responses; an RFI alone does not authorize extra cost or time.