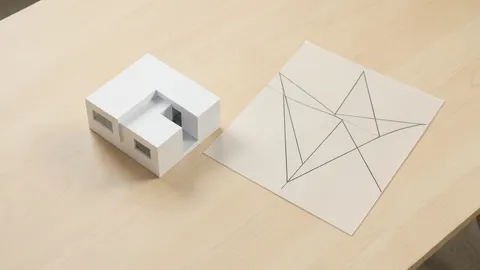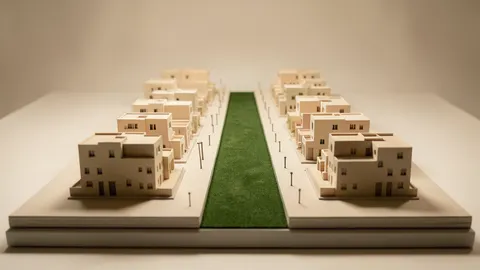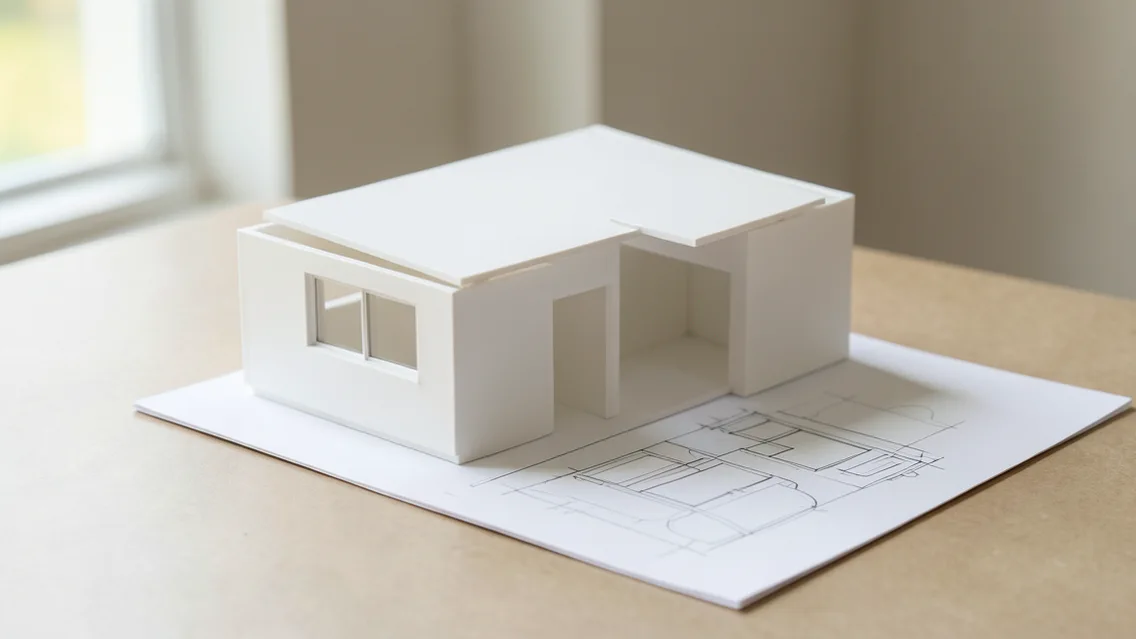
Start with the correct document set
The source begins with the cover, index, symbols and site plan. Check project, stage, revision, date, approval status and sheet scope. Use the index, general notes, abbreviations and legends to locate details. Sheet prefixes differ between practices, so do not assume a universal numbering system. Use the approved construction set rather than an outdated image or concept drawing.
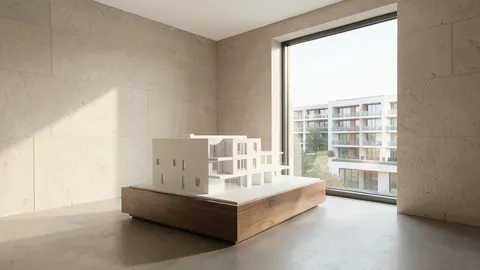
Read site, plans and sections
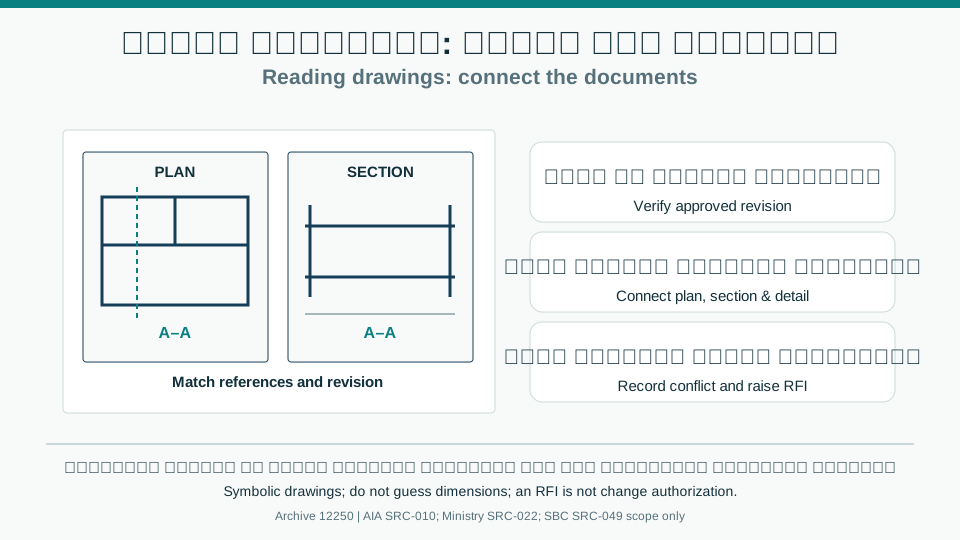
The site plan may show boundaries, orientation, setbacks, access, levels and surrounding features. In floor plans, review grids, dimensions, entrances, openings, room labels, furniture and services. Sections and elevations explain heights and vertical relationships; reflected ceiling plans coordinate lighting and services, while structural roof plans describe load-bearing systems. Check scale, units and detail references. Do not scale an uncontrolled image where written dimensions exist or guess missing dimensions.
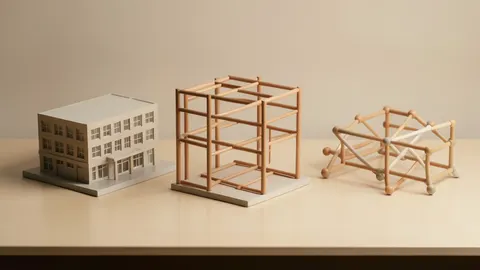
Coordination and requests for information
Compare architecture, structure, mechanical, electrical and plumbing drawings and specifications, especially openings, grids, levels, stairs, wet areas, ceilings and services. Where documents conflict, record both sheet references, versions and location and raise an RFI to the responsible designer before affected work proceeds. Track revisions and withdraw obsolete copies. Reading can reveal conflicts but does not replace design or professional approval.
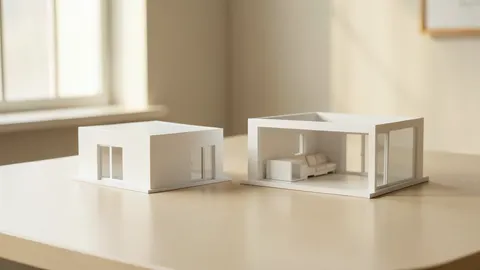
Comparison and verification table
| Factor | Evidence or action |
|---|---|
| Cover and index | Stage, revision and references |
| Site | Boundaries, levels and orientation |
| Plans and sections | Dimensions, relationships and heights |
| Coordination | Clashes, RFIs and approvals |
A visual reading of the article topic
- 01Start with the correct document set
- 02Read site, plans and sections
- 03Coordination and requests for information
- 04Comparison and verification table
Practical workflow
- 01 Verify approved set
- 02 Read legends and site
- 03 Connect plans and details
- 04 Resolve documented conflicts before work
Conceptual editorial diagram; not measured data.
Topics and source excerpts
| Topic | Excerpt from article |
|---|---|
| Start with the correct document set | The source begins with the cover, index, symbols and site plan. |
| Read site, plans and sections | The site plan may show boundaries, orientation, setbacks, access, levels and surrounding features. |
| Coordination and requests for information | Compare architecture, structure, mechanical, electrical and plumbing drawings and specifications, especially openings, grids, levels, stairs, wet areas, ce… |
| Practical workflow | 01 Verify approved set |
| Sources and limitations | Editorial adaptation based on the original WordPress archive; original source retained separately. |
Source excerpts organized for comparison, not newly researched findings.
Sources and limitations
Editorial adaptation based on the original WordPress archive; original source retained separately. Historical sheet numbers and symbols are examples that vary by project; the original video is retained separately and requires verification before reintegration.
- Ministry of Municipalities and Housing: Licensing documentation — Approved engineering documents, survey and soil study among service requirements; check project applicability.
- AIA Contract Documents: G716 Request for Information — Document references and track responses; an RFI alone does not authorize extra cost or time.
- Saudi Building Code: Residential Code SBC 1101–1102, 2024 — Scope of qualifying homes and covered disciplines; not evidence for specific dimensions, clearances or structural details.