VR as a spatial understanding tool
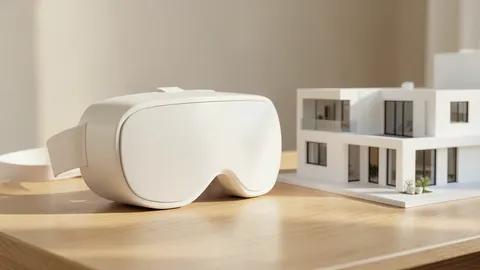
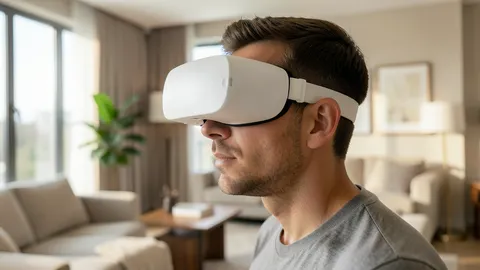
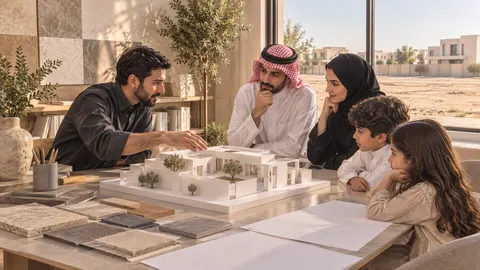
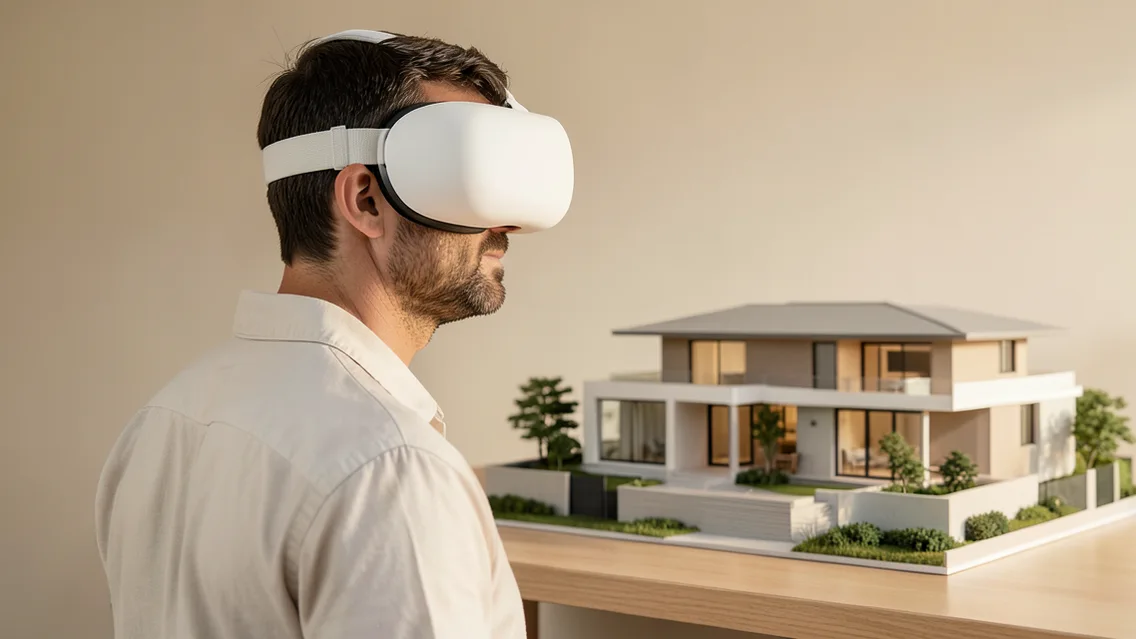
The source explains how 3D models help non-specialists envisage projects and review spaces. VR places the user in an immersive digital environment, whereas AR adds digital content to a real-world view. They may share a model but offer different experiences. Walkthroughs help understand relationships, scale, heights and sightlines beyond still images.
Create a useful review session
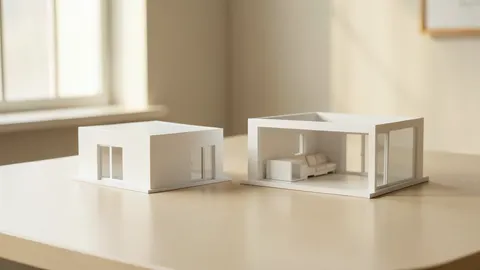
Set a purpose, such as understanding an entrance, user journey or two interior design options. Check model scale, dimensions, eye height, materials and lighting; prepare a review path and questions. Record client comments by location and model version and reconcile them with drawings. Provide non-immersive alternatives for people who experience motion sickness or cannot use headsets, and ensure a safe physical review space.
Visualization limits and extensions
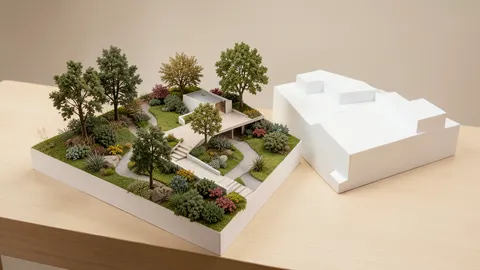
Solar or daylight simulation can be visualized to explain time and orientation effects if inputs and accuracy are documented. Photorealism does not guarantee identical final materials, lighting or performance; distinguish conceptual and unapproved elements. Compliance, dimensions, safety and cost remain subject to approved documents and professional verification. Protect model security and imagery rights when sharing.
Comparison and verification table
| Factor | Evidence or action |
|---|---|
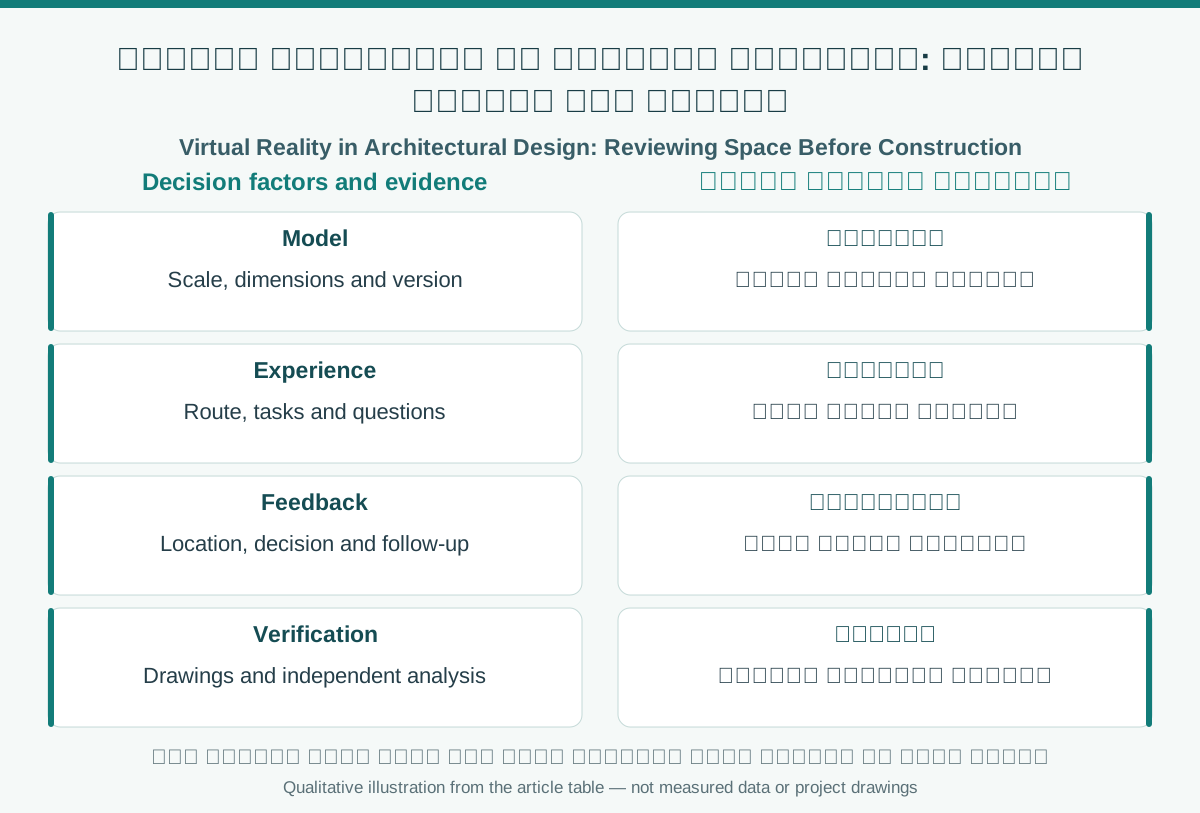
| Model | Scale, dimensions and version |
| Experience | Route, tasks and questions |
| Feedback | Location, decision and follow-up |
| Verification | Drawings and independent analysis |
A visual reading of the article topic
- 01VR as a spatial understanding tool
- 02Create a useful review session
- 03Visualization limits and extensions
- 04Comparison and verification table
Practical workflow
- 01 Define review purpose
- 02 Prepare checked model
- 03 Conduct review and record feedback
- 04 Reconcile decisions and documents
Conceptual editorial diagram; not measured data.
Sources and limitations
Editorial adaptation based on the original WordPress archive; original source retained separately. Project and firm examples or quotations in the source need primary-source verification before attribution; VR does not guarantee that the finished building will match the visualization.
Topics and source excerpts
| Topic | Excerpt from article |
|---|---|
| VR as a spatial understanding tool | The source explains how 3D models help non-specialists envisage projects and review spaces. |
| Create a useful review session | Set a purpose, such as understanding an entrance, user journey or two interior design options. |
| Visualization limits and extensions | Solar or daylight simulation can be visualized to explain time and orientation effects if inputs and accuracy are documented. |
| Practical workflow | 01 Define review purpose |
| Sources and limitations | Editorial adaptation based on the original WordPress archive; original source retained separately. |
| References and limitations | Immersive review can support spatial understanding and model-version-linked feedback; actual dimensions, materials and lighting remain subject to documenta… |
Source excerpts organized for comparison, not newly researched findings.
References and limitations
Immersive review can support spatial understanding and model-version-linked feedback; actual dimensions, materials and lighting remain subject to documentation and verification.
The following references support selected topics in the article.
- Autodesk University — Conduct an Immersive Design Review in Virtual Reality (2024)
- Autodesk — Architectural Rendering
- USGS Lidar Base Specification glossary, 2025 rev A