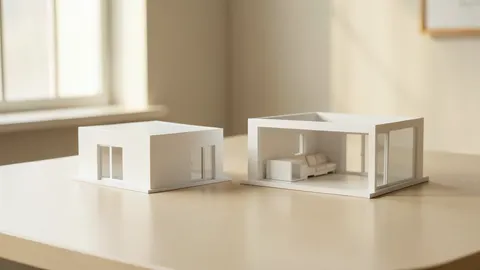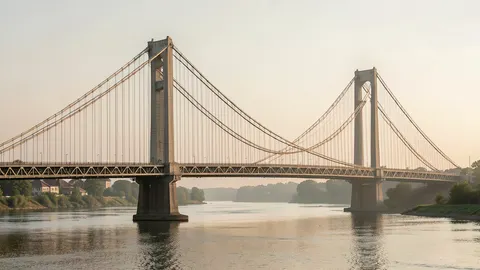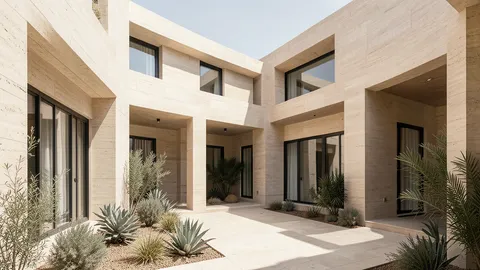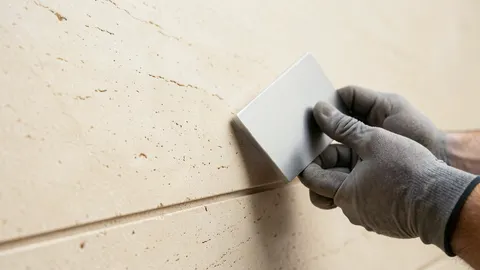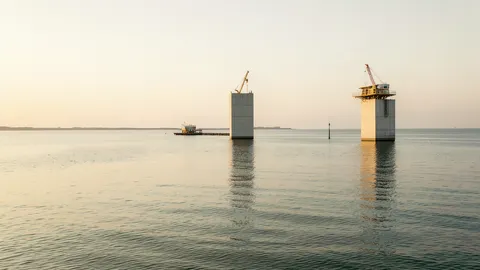
Challenges of height
The original discusses lateral loading, cores and construction stages. Height brings challenges in load paths, drift, acceleration, vertical transportation, services and fire safety. Architectural classifications differ from regulatory definitions related to evacuation and fire service access; one floor count does not fit every city or use.
Core and structural system
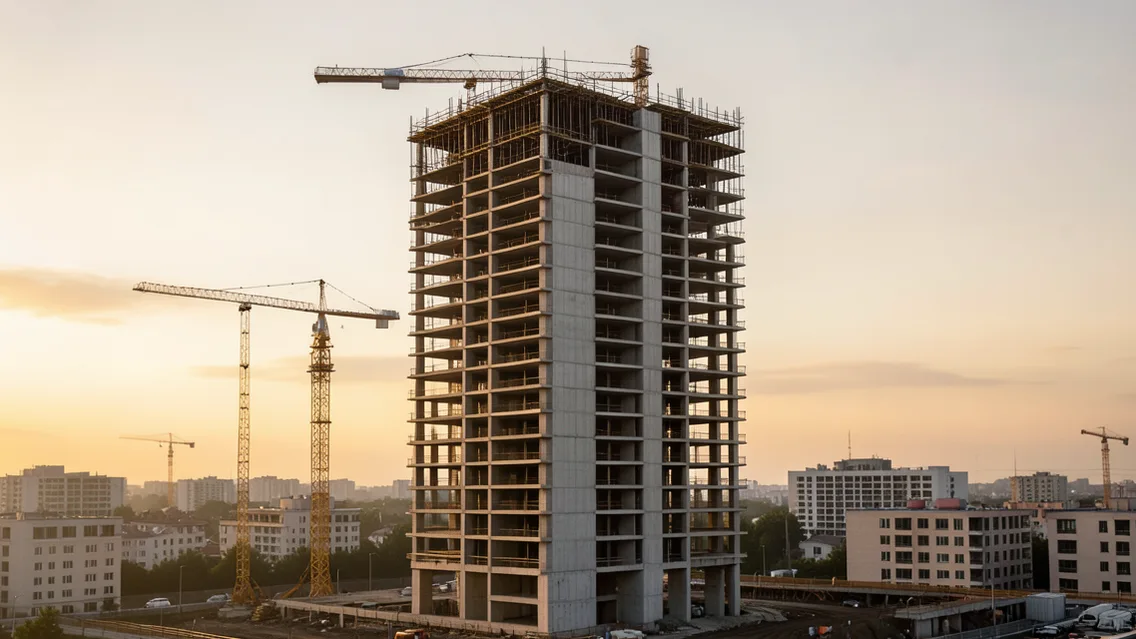
Concrete or composite cores may combine lifts, stairs and services with lateral-resisting elements. They can work with frames, shear walls, bracing or outriggers as appropriate. Analysis checks gravity, wind and earthquake loads, drift, torsion, occupant comfort and foundation implications. A core does not automatically eliminate other structural members.
Design, construction and operation
Begin with site, geotechnical information, program and feasibility, then coordinate architecture, structure, services, fire and lifts. Plan foundations, temporary works, lifting and sequencing of the core, floors and facade. Check temporary loads, supports, tolerances and lifting wind risks separately from completed-building operation. Finish with systems testing, commissioning and documentation.
Comparison and verification table
| Factor | Evidence or action |
|---|---|
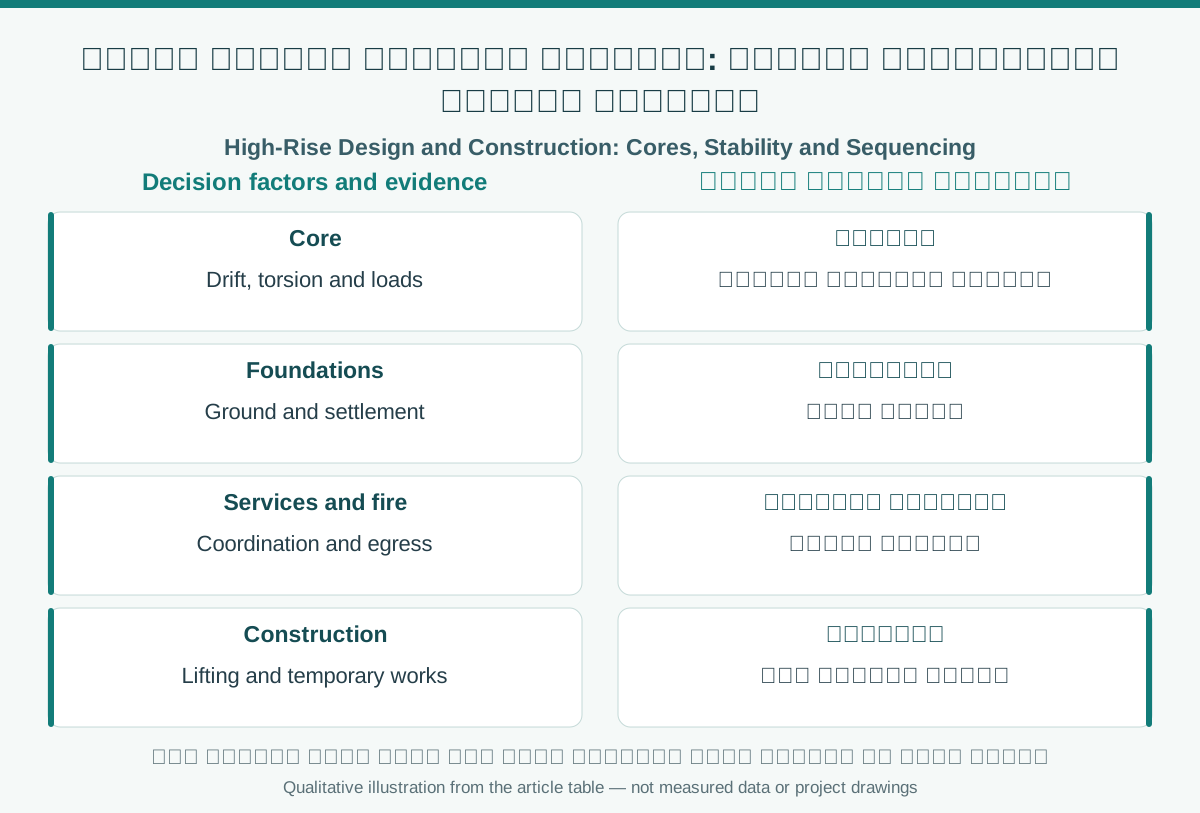
| Core | Drift, torsion and loads |
| Foundations | Ground and settlement |
| Services and fire | Coordination and egress |
| Construction | Lifting and temporary works |
A visual reading of the article topic
- 01Challenges of height
- 02Core and structural system
- 03Design, construction and operation
- 04Comparison and verification table
Practical workflow
- 01 Define program and site
- 02 Compare systems
- 03 Review sequencing
- 04 Commission and hand over
Conceptual editorial diagram; not measured data.
Sources and limitations
Editorial adaptation based on the original WordPress archive; original source retained separately. Historical height definitions, floor counts and economic claims are not approved design or regulatory limits.
Topics and source excerpts
| Topic | Excerpt from article |
|---|---|
| Challenges of height | The original discusses lateral loading, cores and construction stages. |
| Core and structural system | Concrete or composite cores may combine lifts, stairs and services with lateral-resisting elements. |
| Design, construction and operation | Begin with site, geotechnical information, program and feasibility, then coordinate architecture, structure, services, fire and lifts. |
| Practical workflow | 01 Define program and site |
| Sources and limitations | Editorial adaptation based on the original WordPress archive; original source retained separately. |
| References and limitations | Tall-building design requires applicable load, wind and seismic analysis; height and core position alone do not establish performance. |
Source excerpts organized for comparison, not newly researched findings.
References and limitations
Tall-building design requires applicable load, wind and seismic analysis; height and core position alone do not establish performance. Construction stages and temporary loads also need assessment.
The following references support selected topics in the article.
- Saudi Code for Structural Design Loads, Seismic, and Wind SBC 301 (2024)
- Saudi Code for Concrete Structures SBC 304 (2024)
- OSHA 1926.703 – Requirements for cast-in-place concrete