Visualization is communication, not just realism
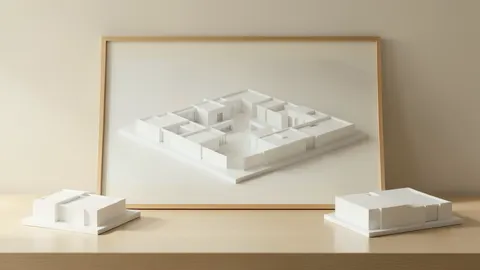
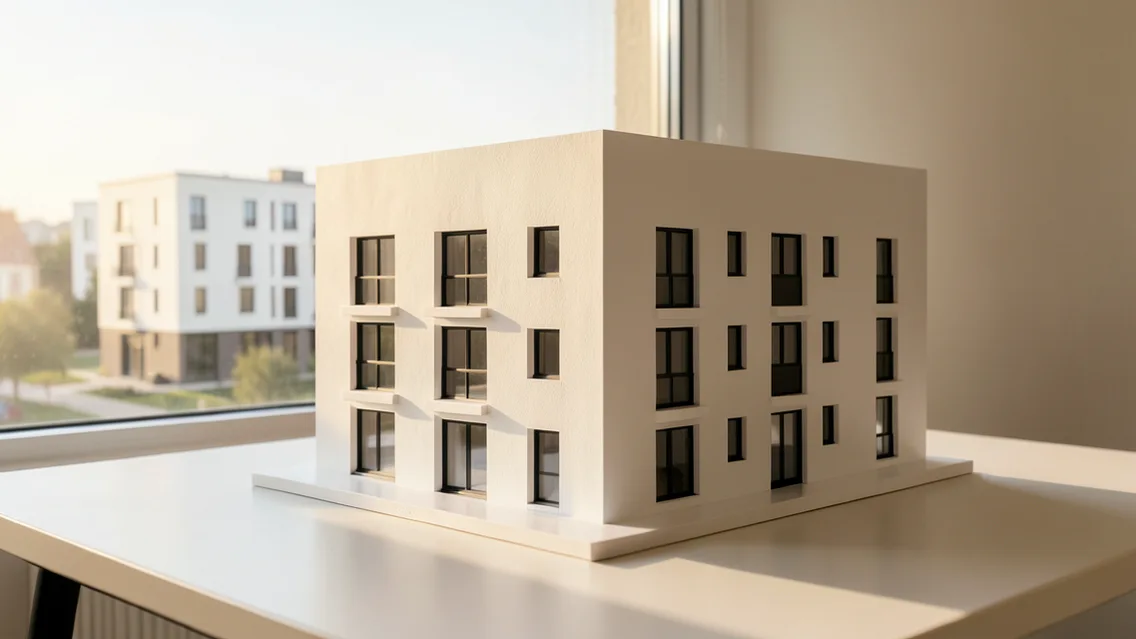
The source explains that architectural imagery can represent three-dimensional ideas through two-dimensional media and reflects audience, project and designer. Early sketches and massing drawings communicate concepts without implying approval of unresolved details. Later views and models can explain materials, lighting and space. Not every presentation needs photorealism; choose the style that clarifies the decision.
Choose the viewpoint and medium
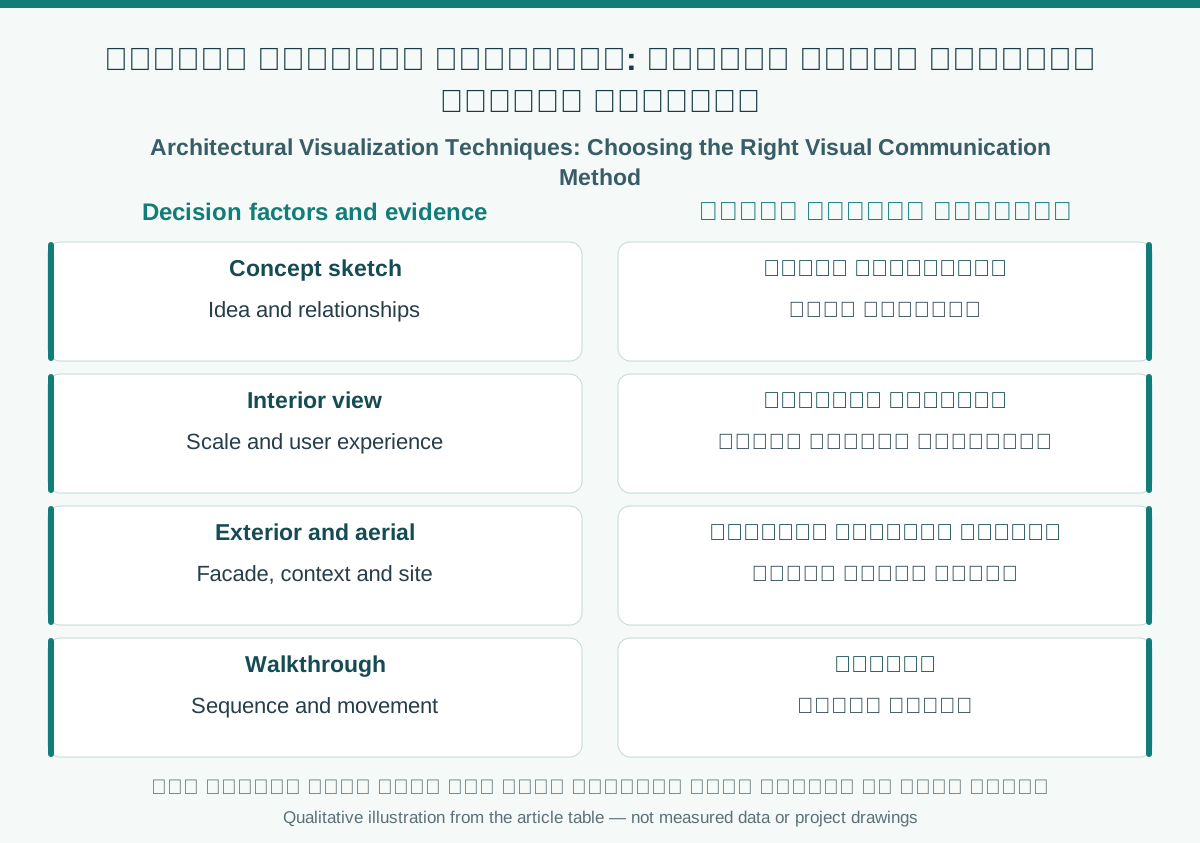
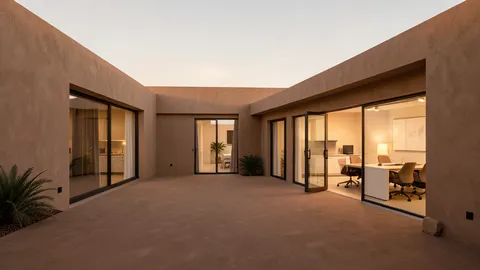
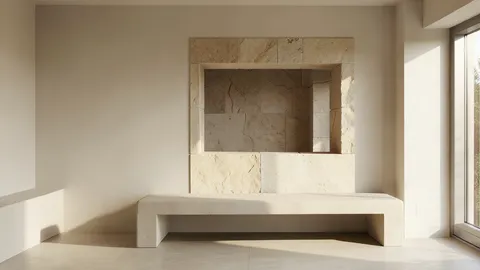
Interior views help explain relationships, furniture, movement and human scale; exterior views relate a building to streets, facades and entrances. Aerial views explain site, context and massing but do not replace pedestrian viewpoints. Sections and cutaways can clarify vertical relationships and services. Animation and virtual tours support sequences and circulation when the model has been checked.
Presentation integrity and review
Check scale, viewing angles, materials, light and context so imagery does not conceal constraints or exaggerate space. Marketing visuals distinguish approved elements from illustrative ones and respect asset licenses. Tie feedback to a version and compare against drawings, dimensions and physical samples as needed. Visualization alone does not prove design quality, compliance or an identical finished building.
Comparison and verification table
| Factor | Evidence or action |
|---|---|
| Concept sketch | Idea and relationships |
| Interior view | Scale and user experience |
| Exterior and aerial | Facade, context and site |
| Walkthrough | Sequence and movement |
A visual reading of the article topic
- 01Visualization is communication, not just realism
- 02Choose the viewpoint and medium
- 03Presentation integrity and review
- 04Comparison and verification table
Practical workflow
- 01 Define audience and goal
- 02 Select medium and viewpoint
- 03 Check scale and representation
- 04 Record version and feedback
Conceptual editorial diagram; not measured data.
Sources and limitations
Editorial adaptation based on the original WordPress archive; original source retained separately. The video referenced in the original stays in the historical source; reintegration requires link and rights checks. Imagery does not guarantee construction conformity.
Topics and source excerpts
| Topic | Excerpt from article |
|---|---|
| Visualization is communication, not just realism | The source explains that architectural imagery can represent three-dimensional ideas through two-dimensional media and reflects audience, project and desig… |
| Choose the viewpoint and medium | Interior views help explain relationships, furniture, movement and human scale; exterior views relate a building to streets, facades and entrances. |
| Presentation integrity and review | Check scale, viewing angles, materials, light and context so imagery does not conceal constraints or exaggerate space. |
| Practical workflow | 01 Define audience and goal |
| Sources and limitations | Editorial adaptation based on the original WordPress archive; original source retained separately. |
| References and limitations | Choose visualization type for the review question: interior for space, exterior for surroundings, aerial for broader context. |
Source excerpts organized for comparison, not newly researched findings.
References and limitations
Choose visualization type for the review question: interior for space, exterior for surroundings, aerial for broader context. Distinguish visualization from completed conditions and approved documents.
The following references support selected topics in the article.
- Autodesk — Architectural Rendering
- Autodesk — 3D visualization software
- Autodesk University — Conduct an Immersive Design Review in Virtual Reality (2024)