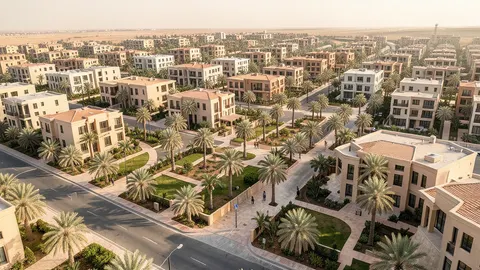
Establish plot-specific requirements
The 2021 article lists coverage, setbacks, heights, annexes and basement conditions. Those figures are historical and cannot authorize current decisions. Begin with plot location, identifier, boundaries, authorized use, planning scheme and competent authority. Obtain applicable plot requirements and review the Saudi Building Code, permit requirements and relevant local controls, recording reference number, date and scope.
Translate requirements into design limits
Distinguish plot area, building footprint and floor areas under applicable definitions, and setbacks, boundaries and permitted projections. For illustration only, a 500 m² plot with assumed 60% coverage gives 300 m² before applying setbacks, definitions, exemptions and other constraints. This is not a legally permitted coverage ratio. Review floors, annexes, basement levels, elevations, openings, privacy and parking against actual requirements.
Coordination and approval before construction
Villas require architecture, structure, mechanical, electrical and plumbing coordination within project scope and applicable safety, accessibility, insulation and drainage requirements. Prepare a compliance matrix recording requirement, authority, edition, required and achieved values, and supporting drawing. Refer conflicts to qualified professionals and relevant authorities without assuming exceptions are allowed. Neither this article nor a compliance matrix is a permit; verify authorization and approved revisions before work or design changes.
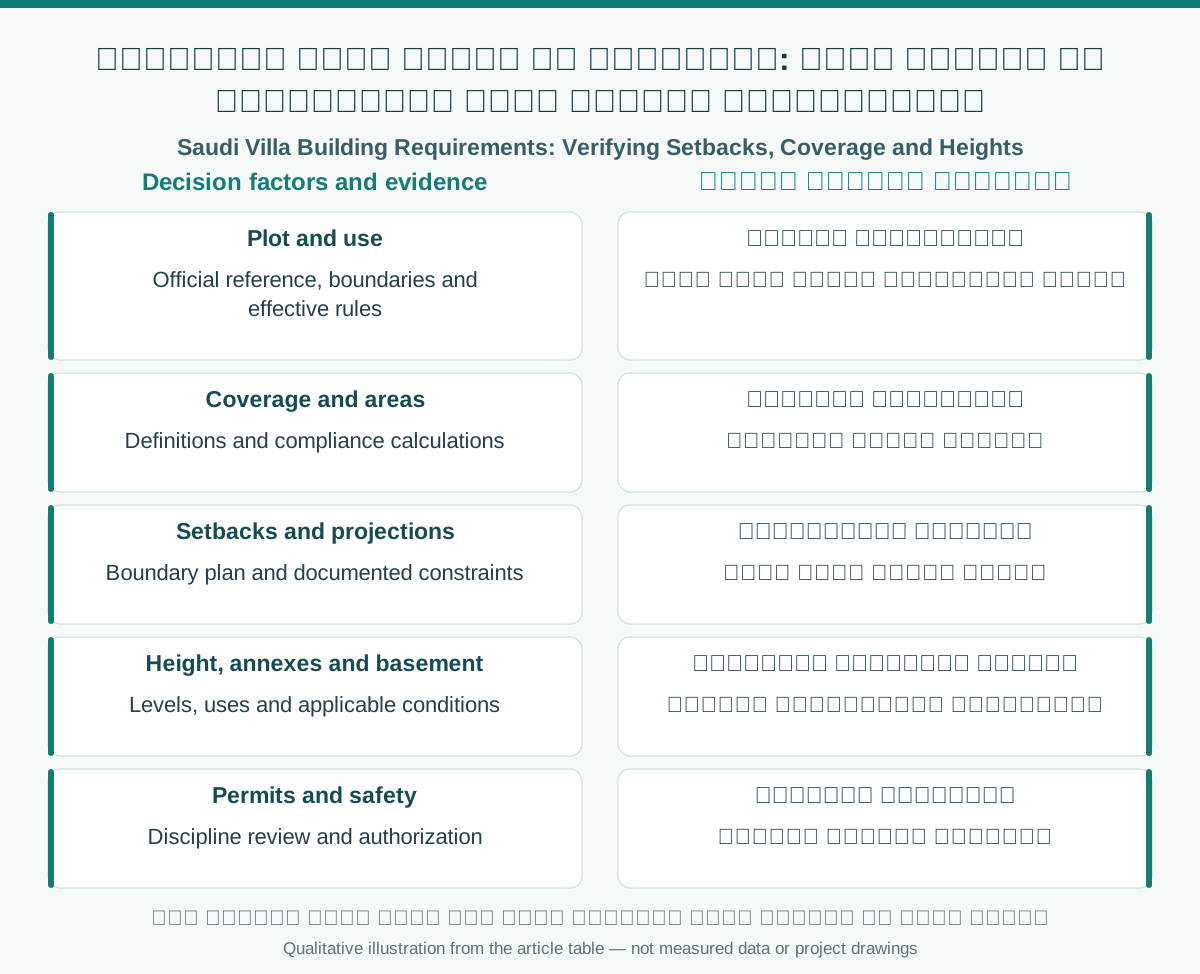
Comparison and verification table
| Factor | Evidence or action |
|---|---|
| Plot and use | Official reference, boundaries and effective rules |
| Coverage and areas | Definitions and compliance calculations |
| Setbacks and projections | Boundary plan and documented constraints |
| Height, annexes and basement | Levels, uses and applicable conditions |
| Permits and safety | Discipline review and authorization |
A visual reading of the article topic
- 01Establish plot-specific requirements
- 02Translate requirements into design limits
- 03Coordination and approval before construction
- 04Comparison and verification table
Practical workflow
- 01 Identify plot and authority
- 02 Retrieve effective requirements
- 03 Check drawings against requirements
- 04 Obtain approvals before construction
Conceptual editorial diagram; not measured data.
Sources and limitations
Editorial adaptation based on the original WordPress archive; original source retained separately. All detailed 2021 ratios, dimensions and heights remain historical and were not verified as current in this round. Plot-specific official updating is required before article approval or design decisions; the calculation is not a legal requirement.
Topics and source excerpts
| Topic | Excerpt from article |
|---|---|
| Establish plot-specific requirements | The 2021 article lists coverage, setbacks, heights, annexes and basement conditions. |
| Translate requirements into design limits | Distinguish plot area, building footprint and floor areas under applicable definitions, and setbacks, boundaries and permitted projections. |
| Coordination and approval before construction | Villas require architecture, structure, mechanical, electrical and plumbing coordination within project scope and applicable safety, accessibility, insulat… |
| Practical workflow | 01 Identify plot and authority |
| Sources and limitations | Editorial adaptation based on the original WordPress archive; original source retained separately. |
| References and limitations | On 16 July 2024 the ministry announced updated residential requirements including coverage, setbacks and heights. |
Source excerpts organized for comparison, not newly researched findings.
References and limitations
On 16 July 2024 the ministry announced updated residential requirements including coverage, setbacks and heights. Do not reuse 2021 values automatically; verify current parcel-specific rules with the authority.
The following references support selected topics in the article.
- MOMAH — Updated requirements for residential buildings, 16 July 2024
- National Platform — Issuing a Building Permit